Find Your Dream Home with TBPL Homes – Flats in Thrissur & Flats in Kochi

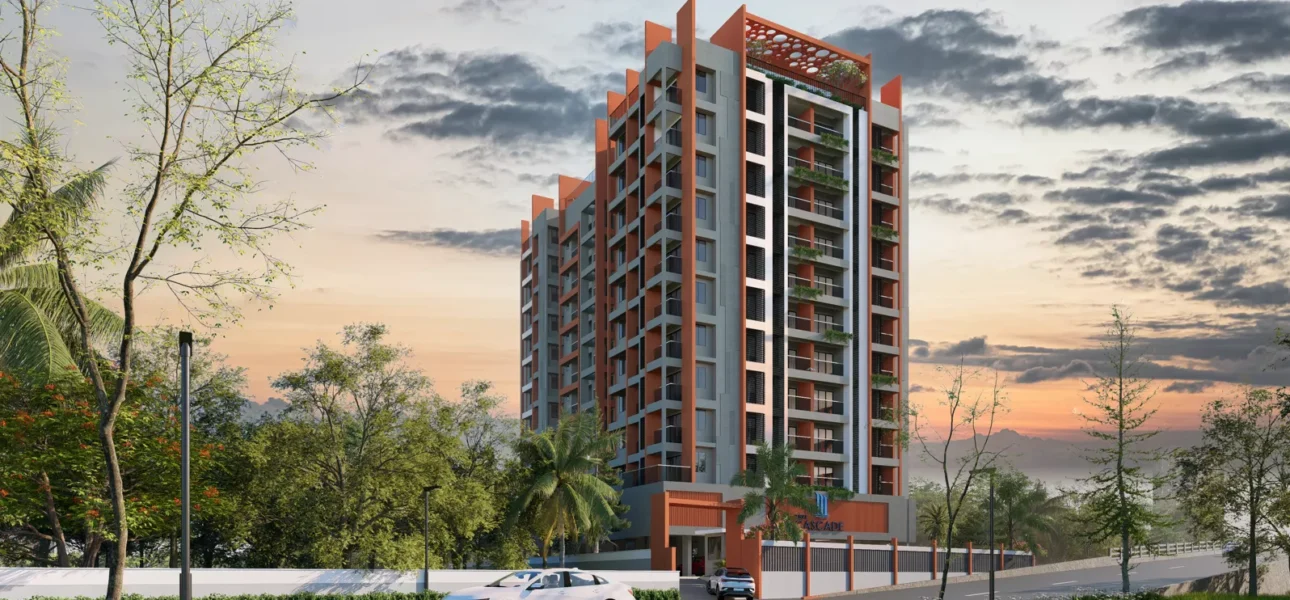
TBPL Cascade – 2 & 3 BHK Luxury Apartments
Enquire Now


    Status

    New Launch

    Project Type

    2 & 3 BHK Apartments

    Location

    Kakkanad, Kochi

    Apartments

    61

    Apartment Size

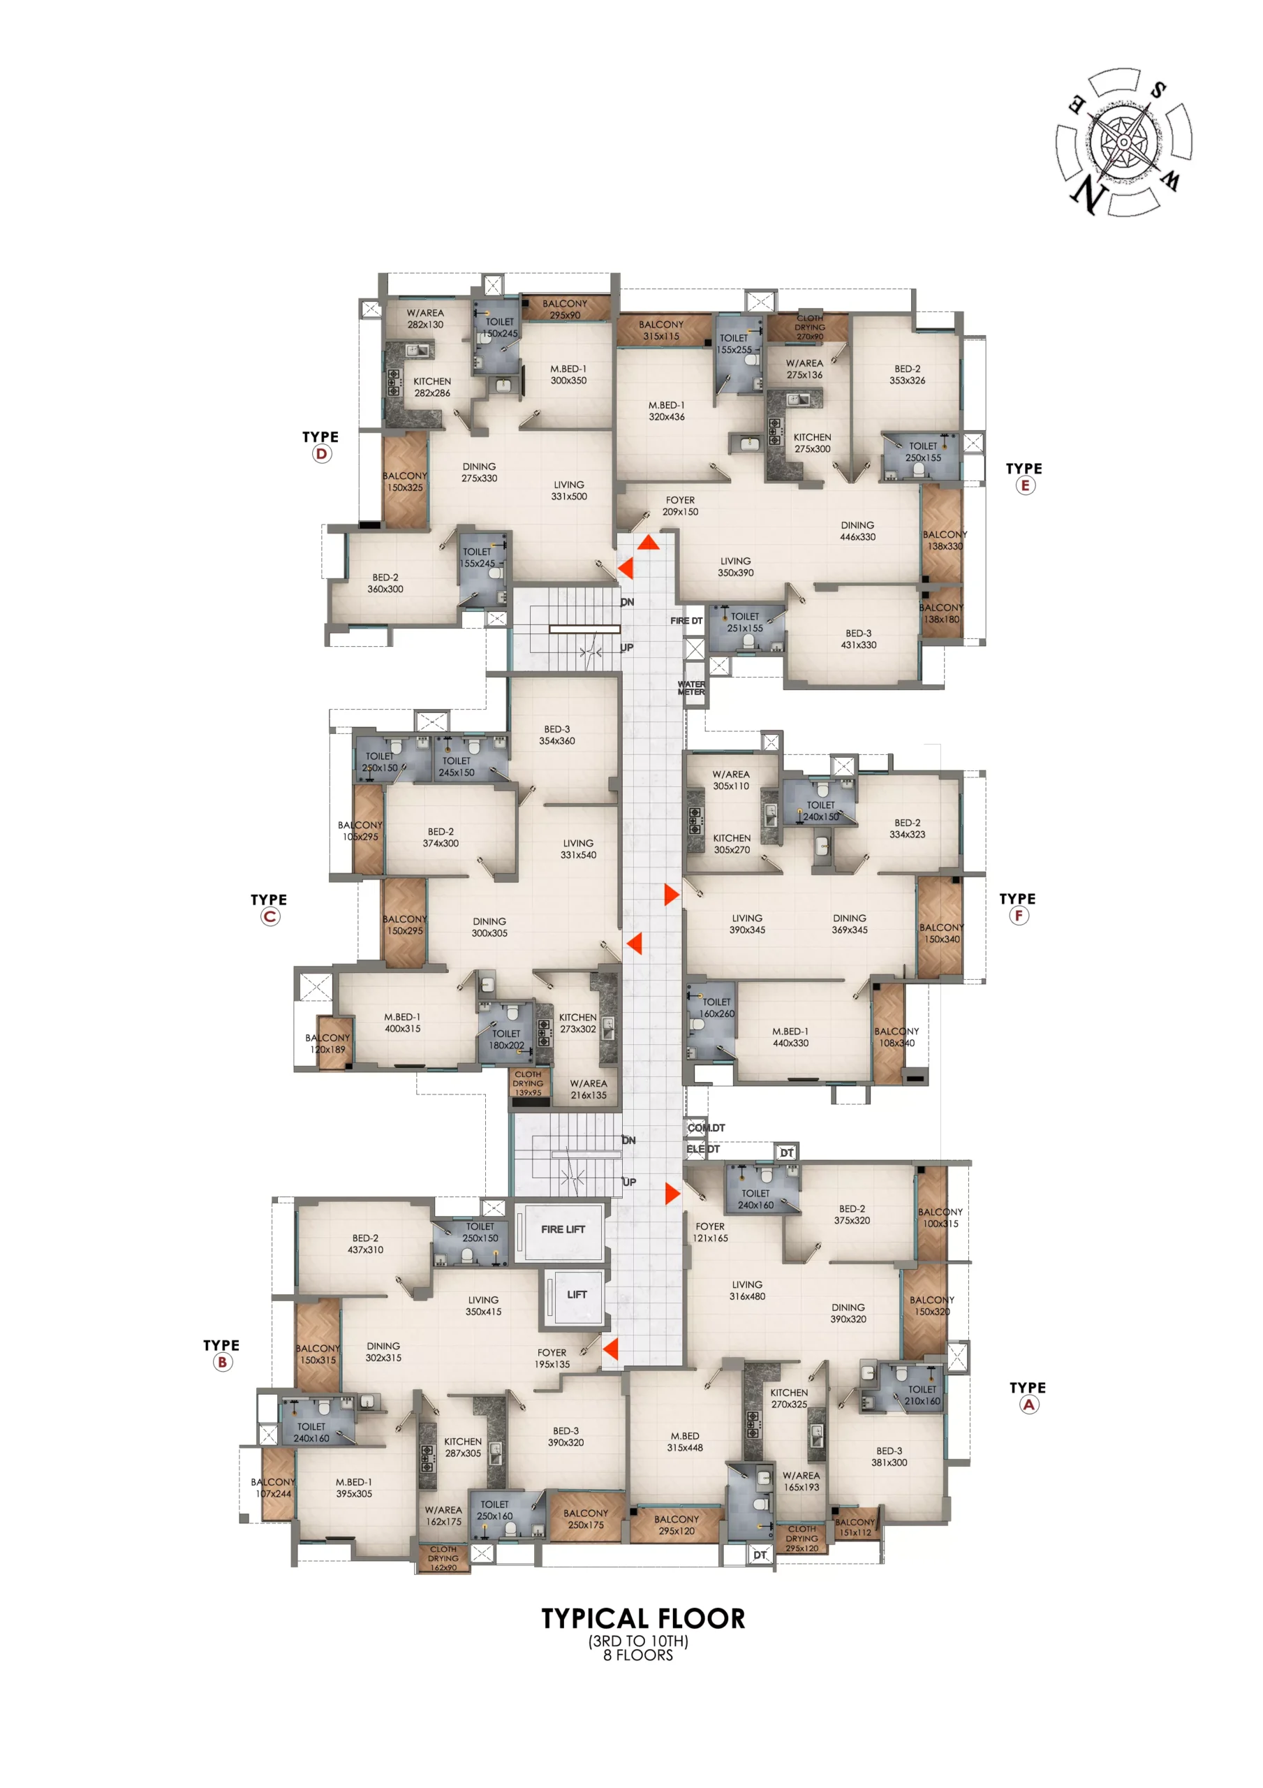
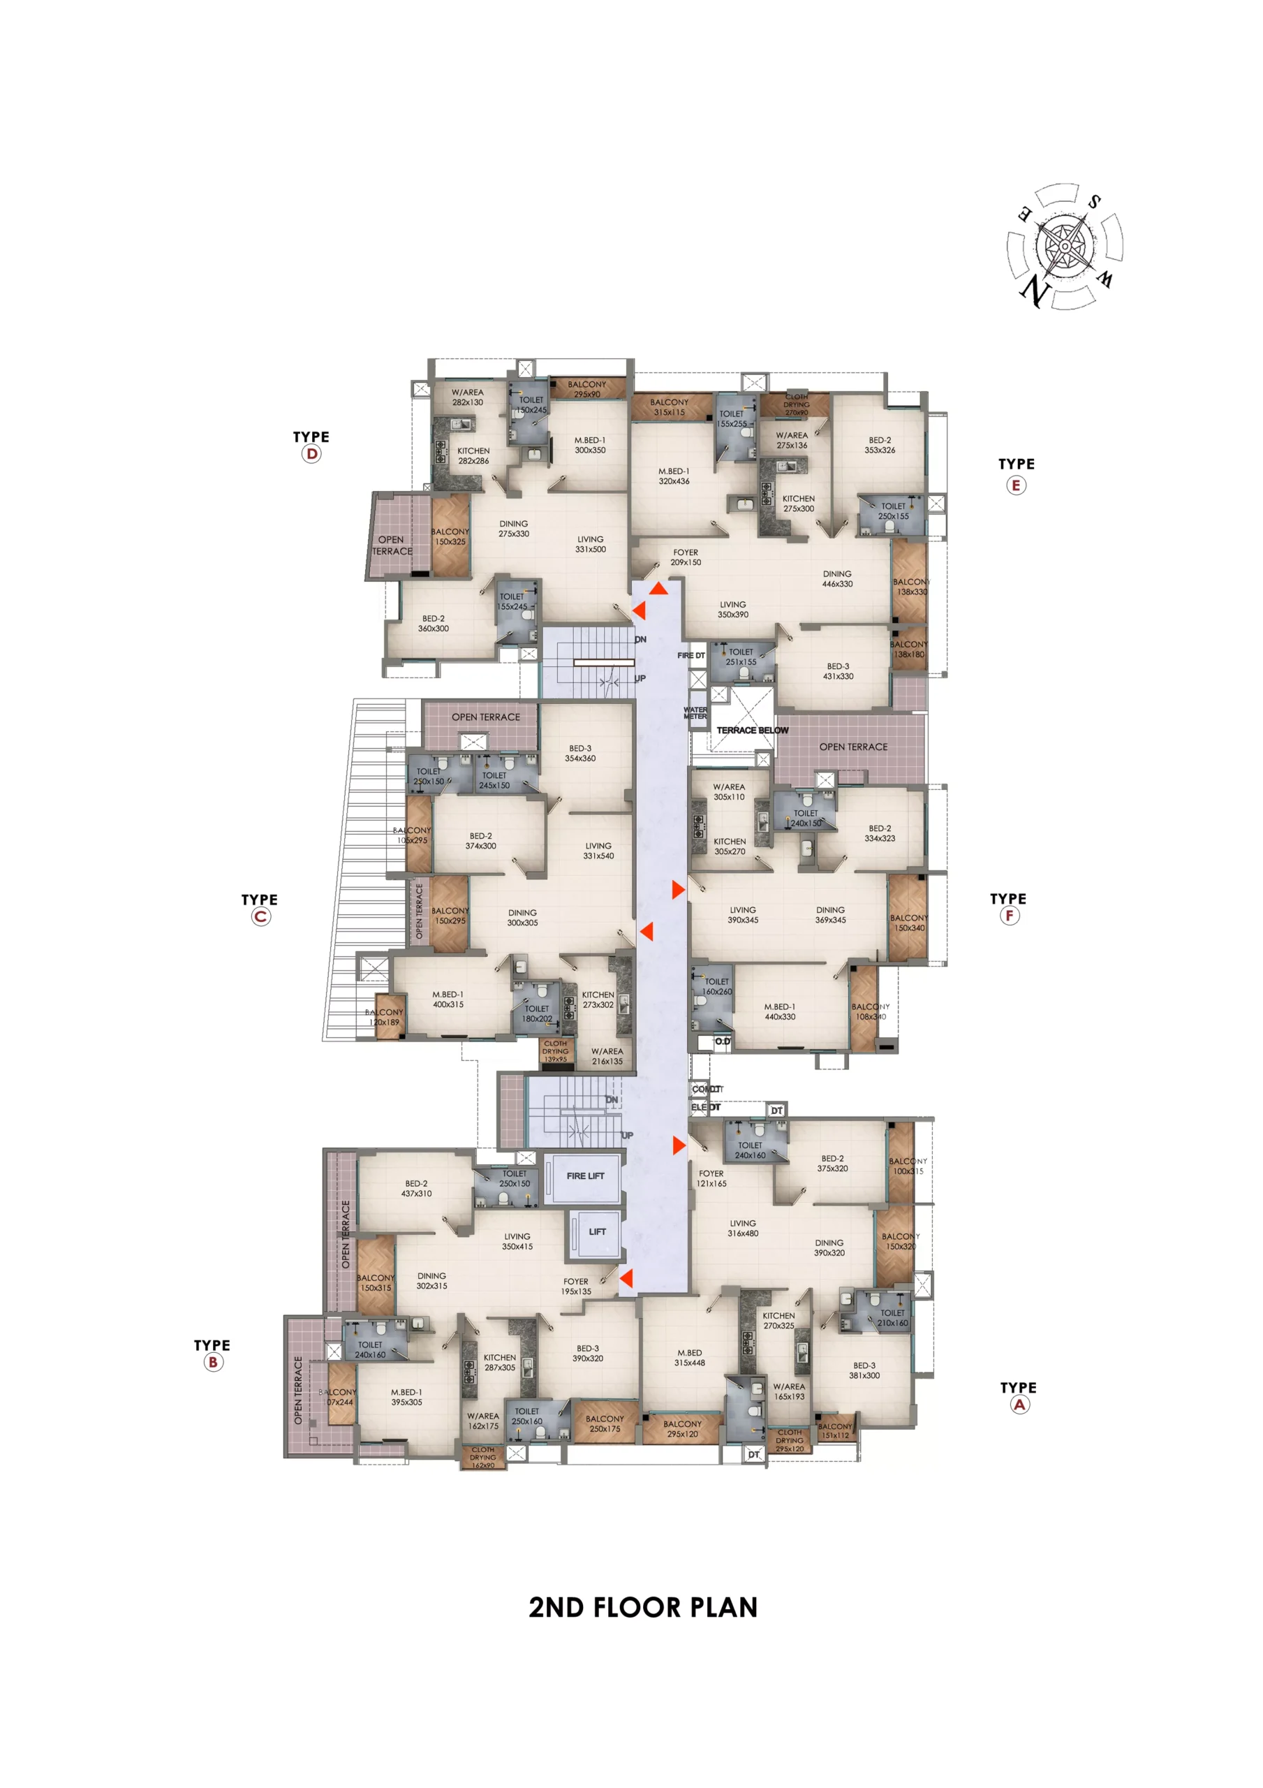
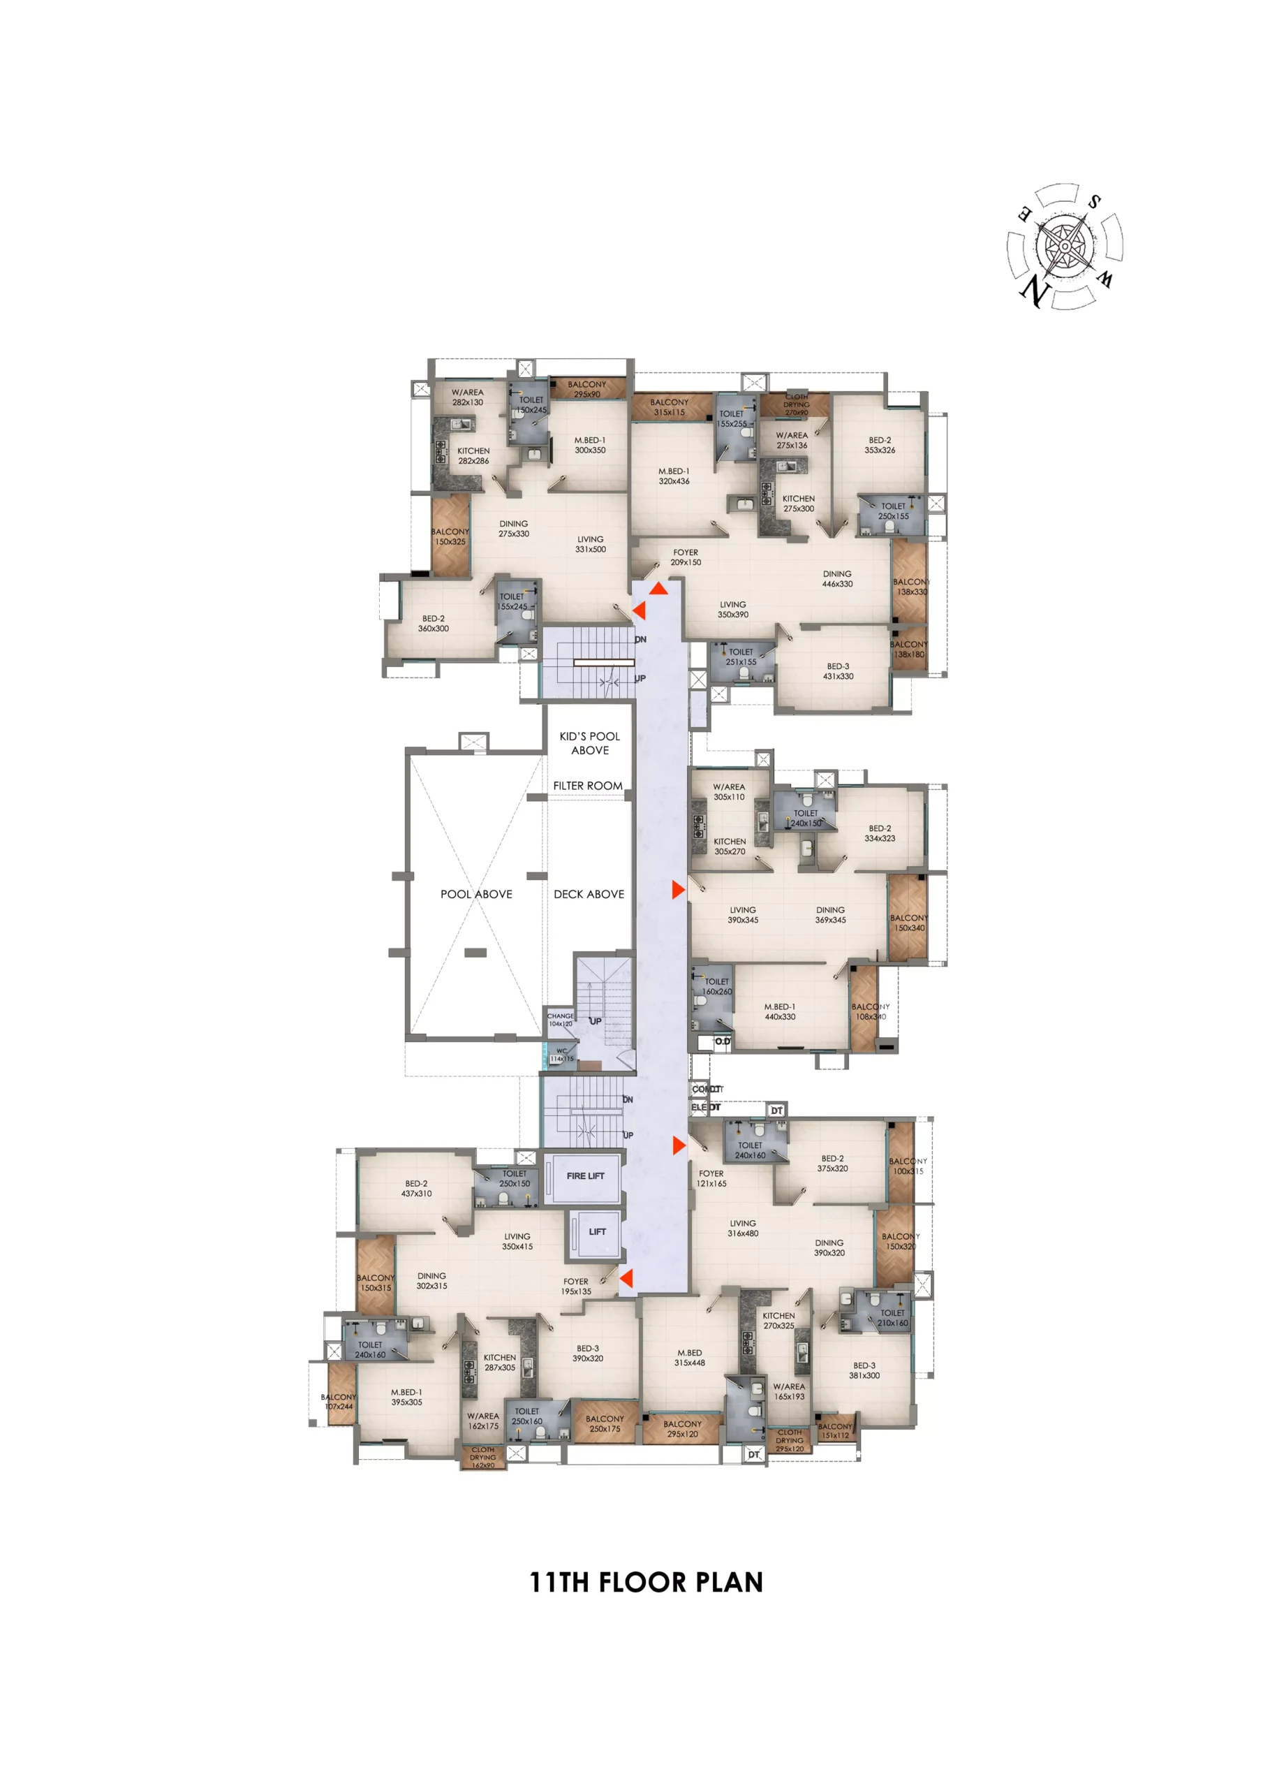
    1BHK: 1275.49–1585.81 sq.ft
    2 BHK: 1187.15–1752.27 sq.ft

    Land Area

    52.89 cent (Own land)

    Registration Number

    K-RERA/PRJ/ERN/098/2026

    TBPL Cascade - Designed to Flow With Your Dreams

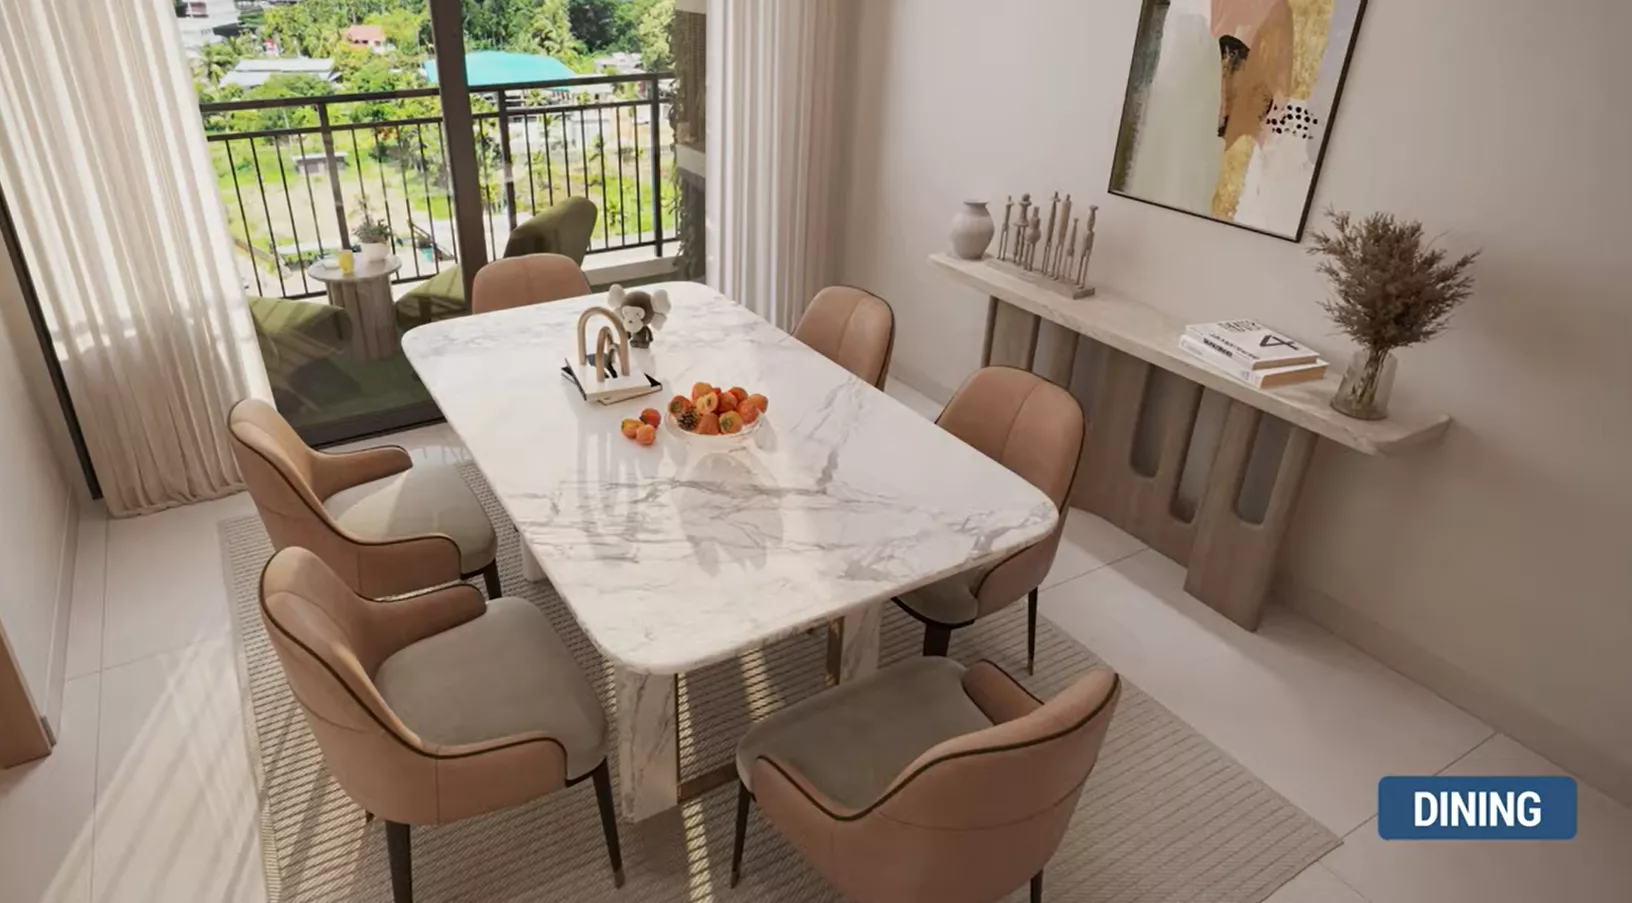
    TBPL Cascade is a premium residential development by TBPL Homes, thoughtfully designed to offer a refined urban lifestyle in the heart of Kakkanad, Kochi. Located within the city’s thriving IT corridor, the project combines modern architecture, strategic connectivity, and lifestyle-focused amenities to create a living experience that balances comfort, convenience, and elegance.

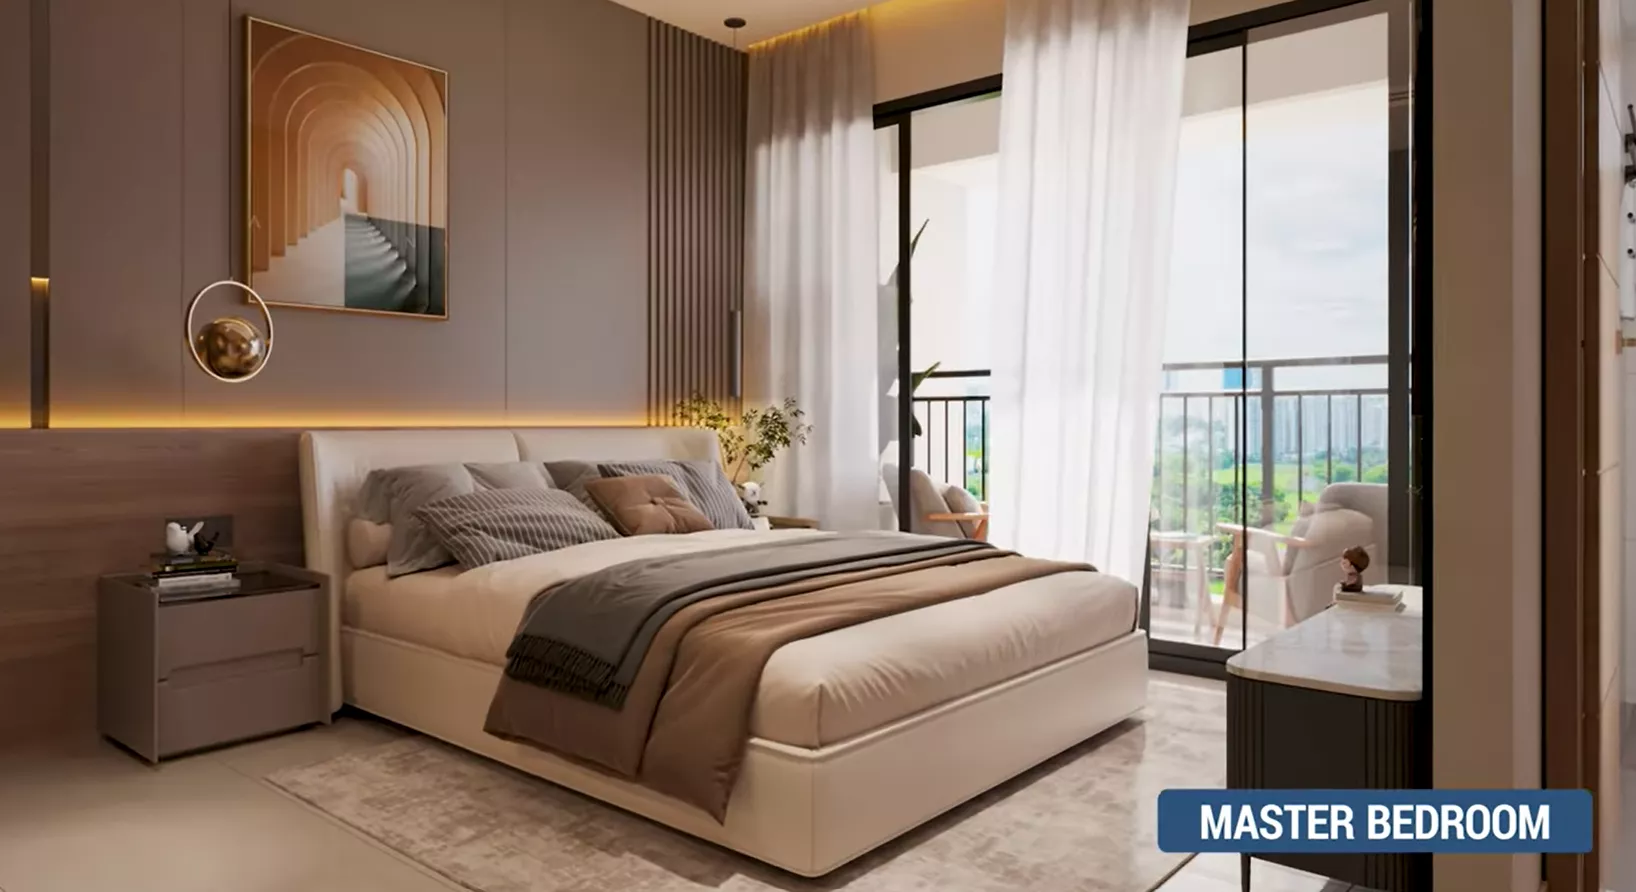
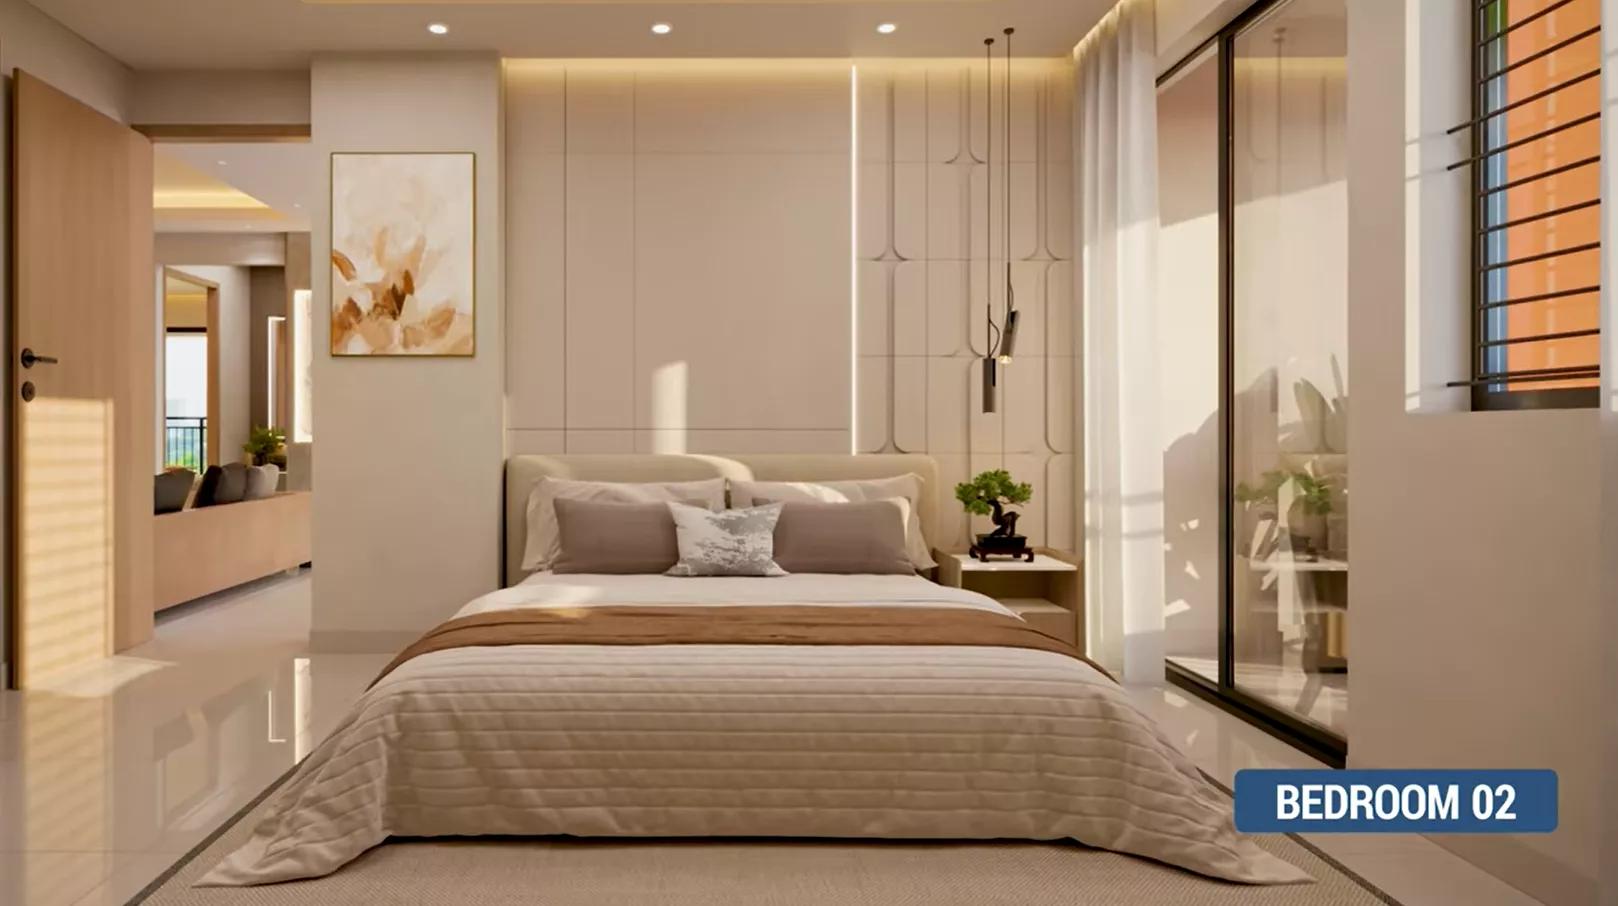
    Featuring well-crafted luxury apartments, TBPL Cascade offers spacious living spaces, contemporary interiors, and panoramic city views. Residents benefit from seamless access to major employment hubs such as Infopark and SmartCity, along with leading educational institutions, healthcare facilities, shopping destinations, and transport networks.

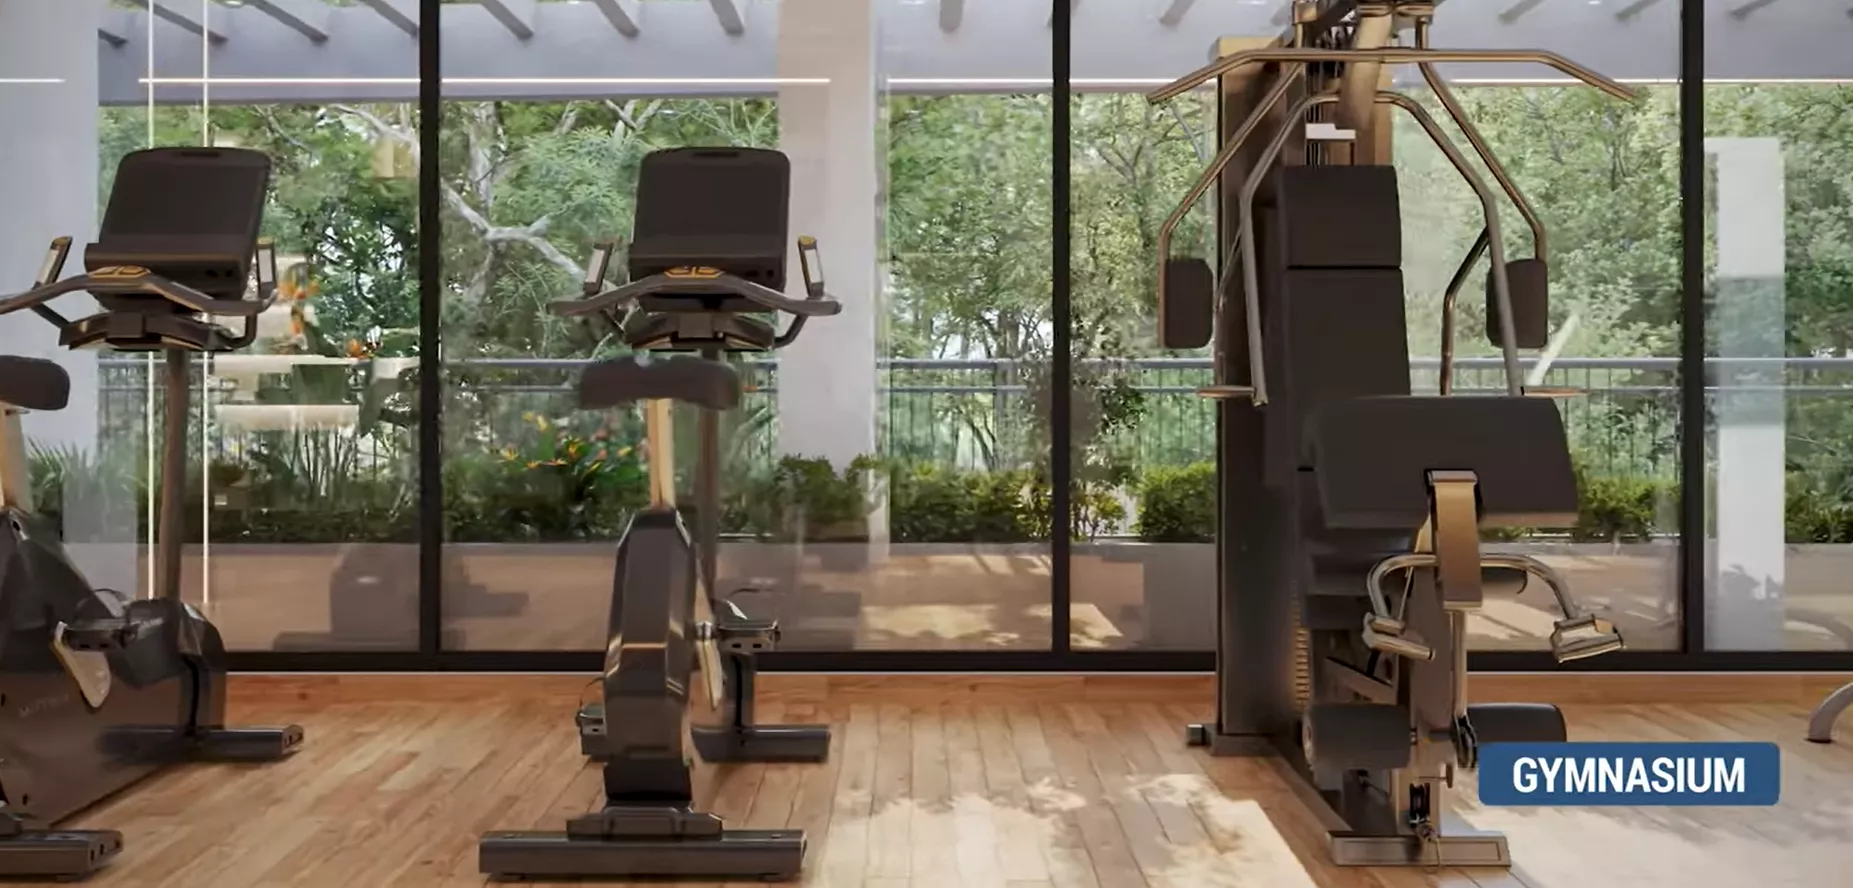
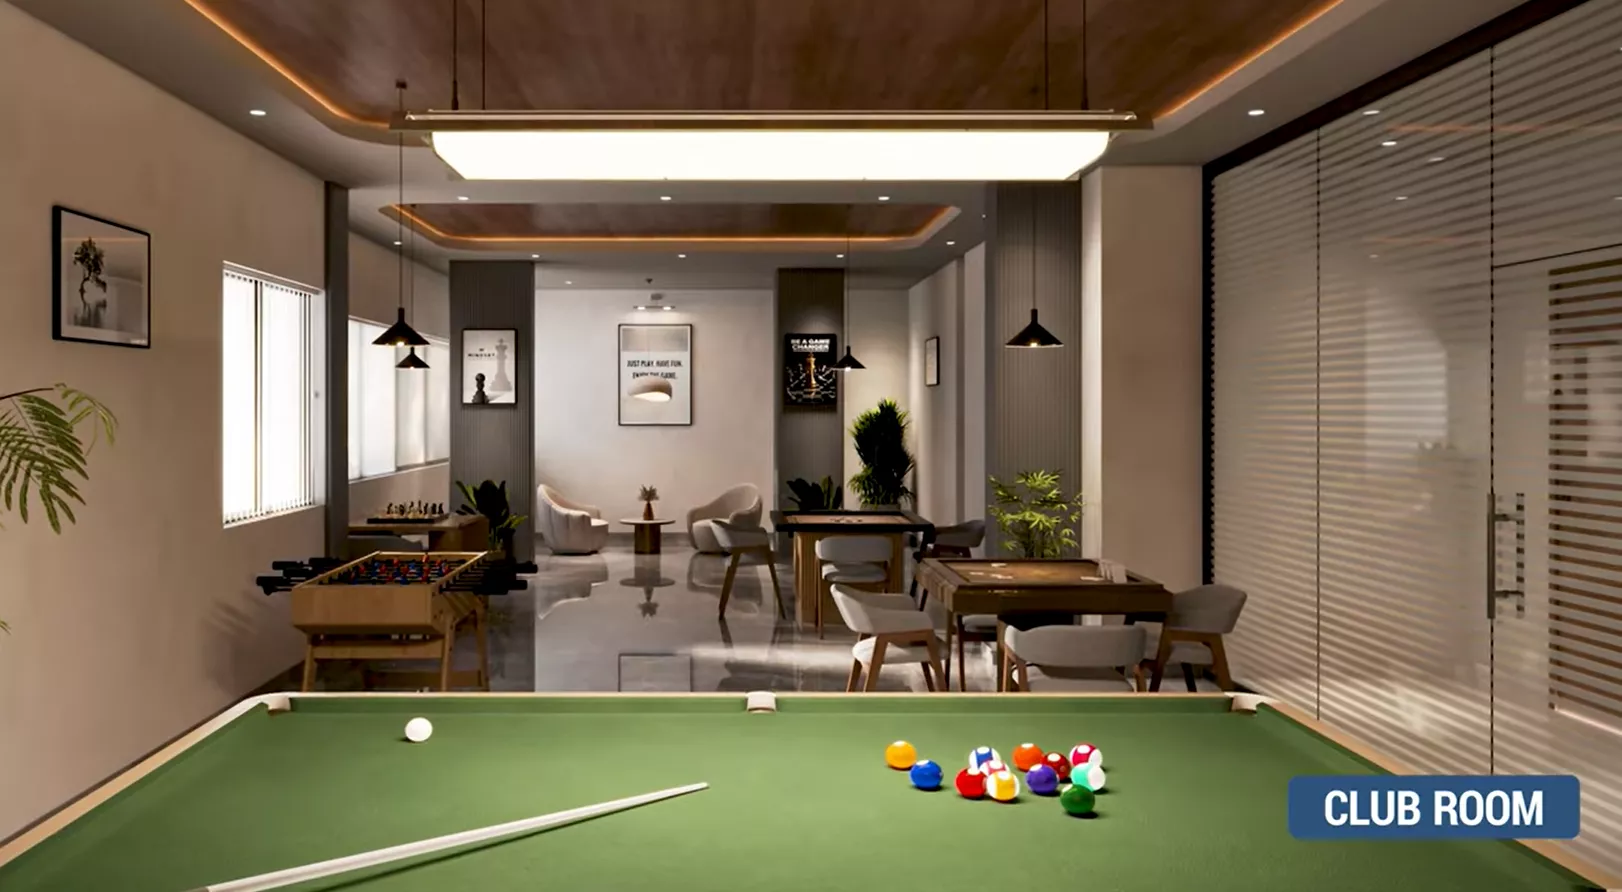
    The project is complemented by a host of premium amenities, including a clubhouse, swimming pool, gymnasium, landscaped gardens, children’s play area, indoor recreation facilities, and advanced security systems. Sustainability-focused features such as rainwater harvesting, energy-efficient systems, and water conservation measures further enhance the quality of living.

    Whether you are looking for your dream home or a promising investment opportunity, TBPL Cascade presents an ideal choice in one of Kochi’s fastest-growing residential destinations.

    Features & amenities

    Kid's Play Area
    Driver's Room
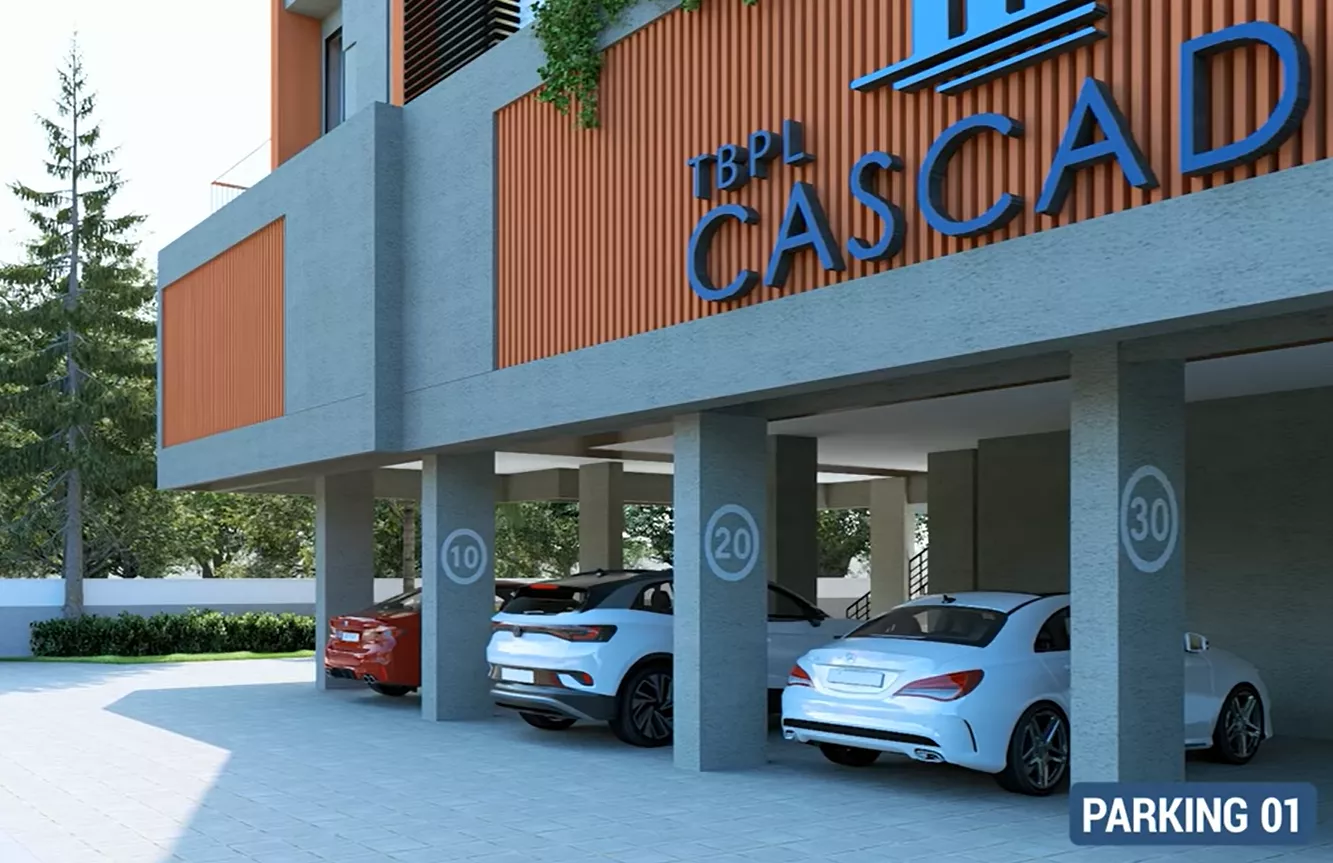
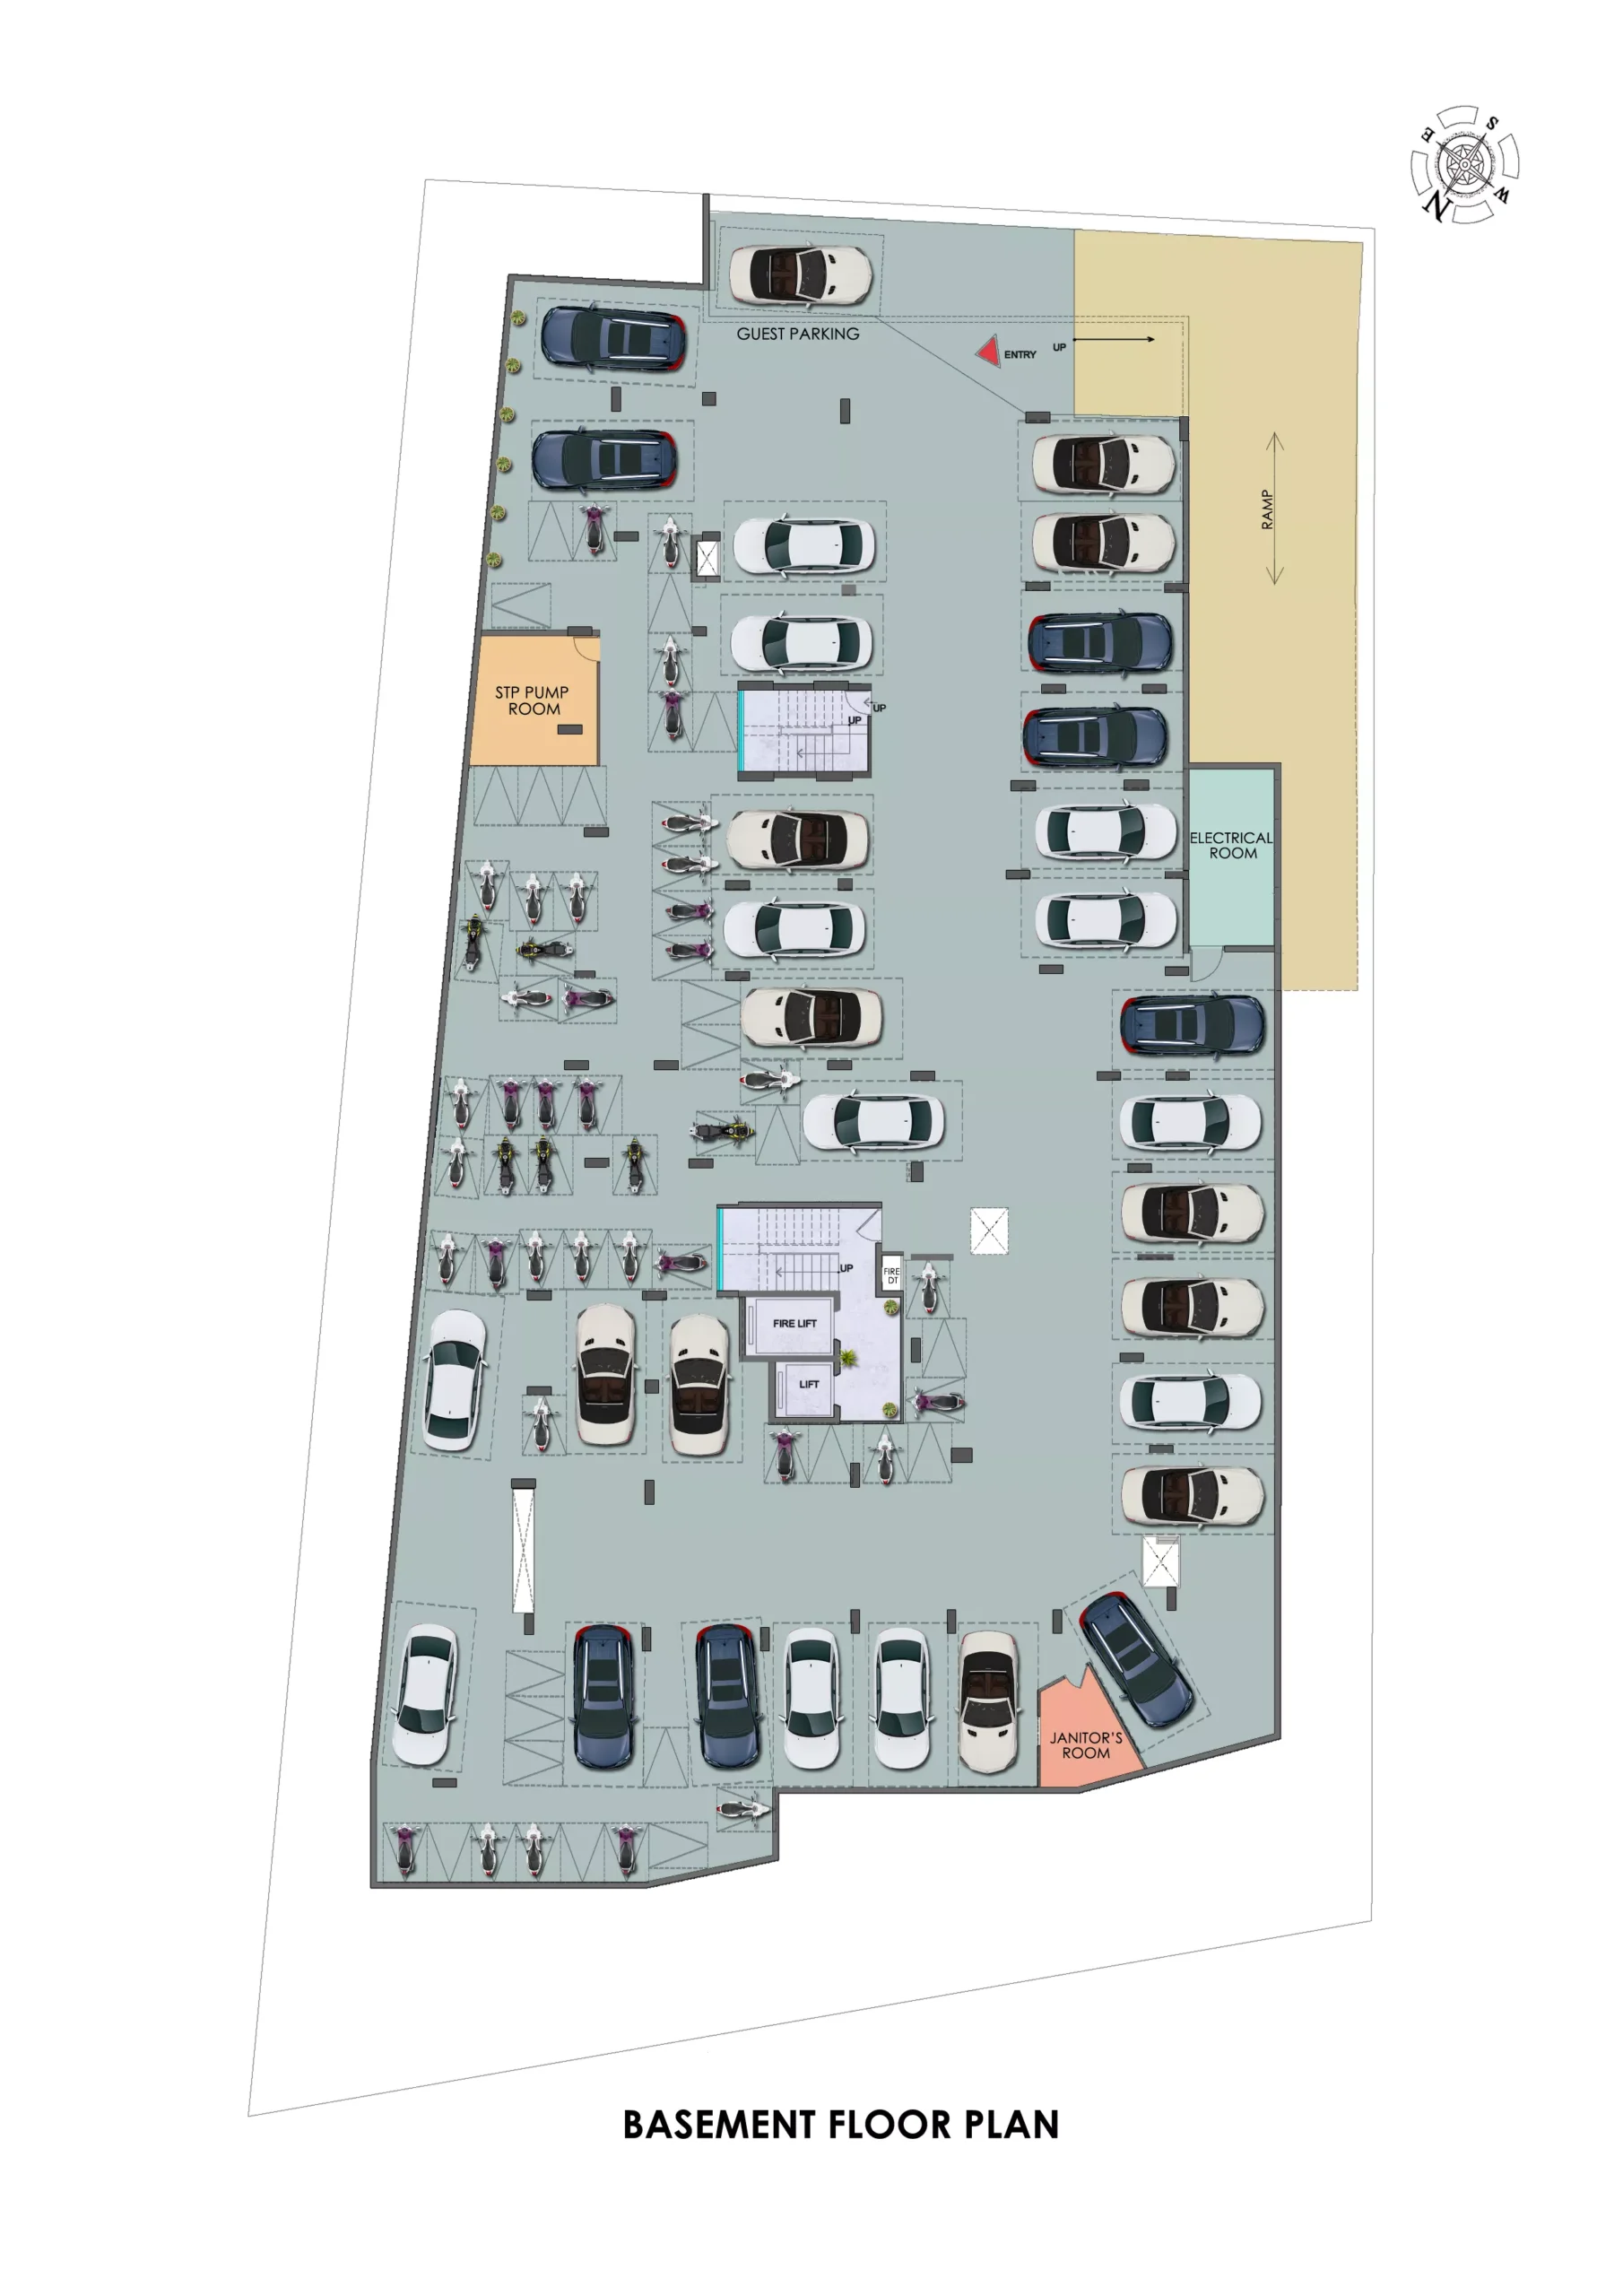
    Twin Parking Provision
    Guard Room
    Centralized Reticulated Gas System
    EV Charging Provision
    Janitor's Room
    24-Hour Security
    CCTV & Intercom System
    Biometric Entry Card
    Visitor Parking
    Uninterrupted Water Supply
    Water Treatment Plant
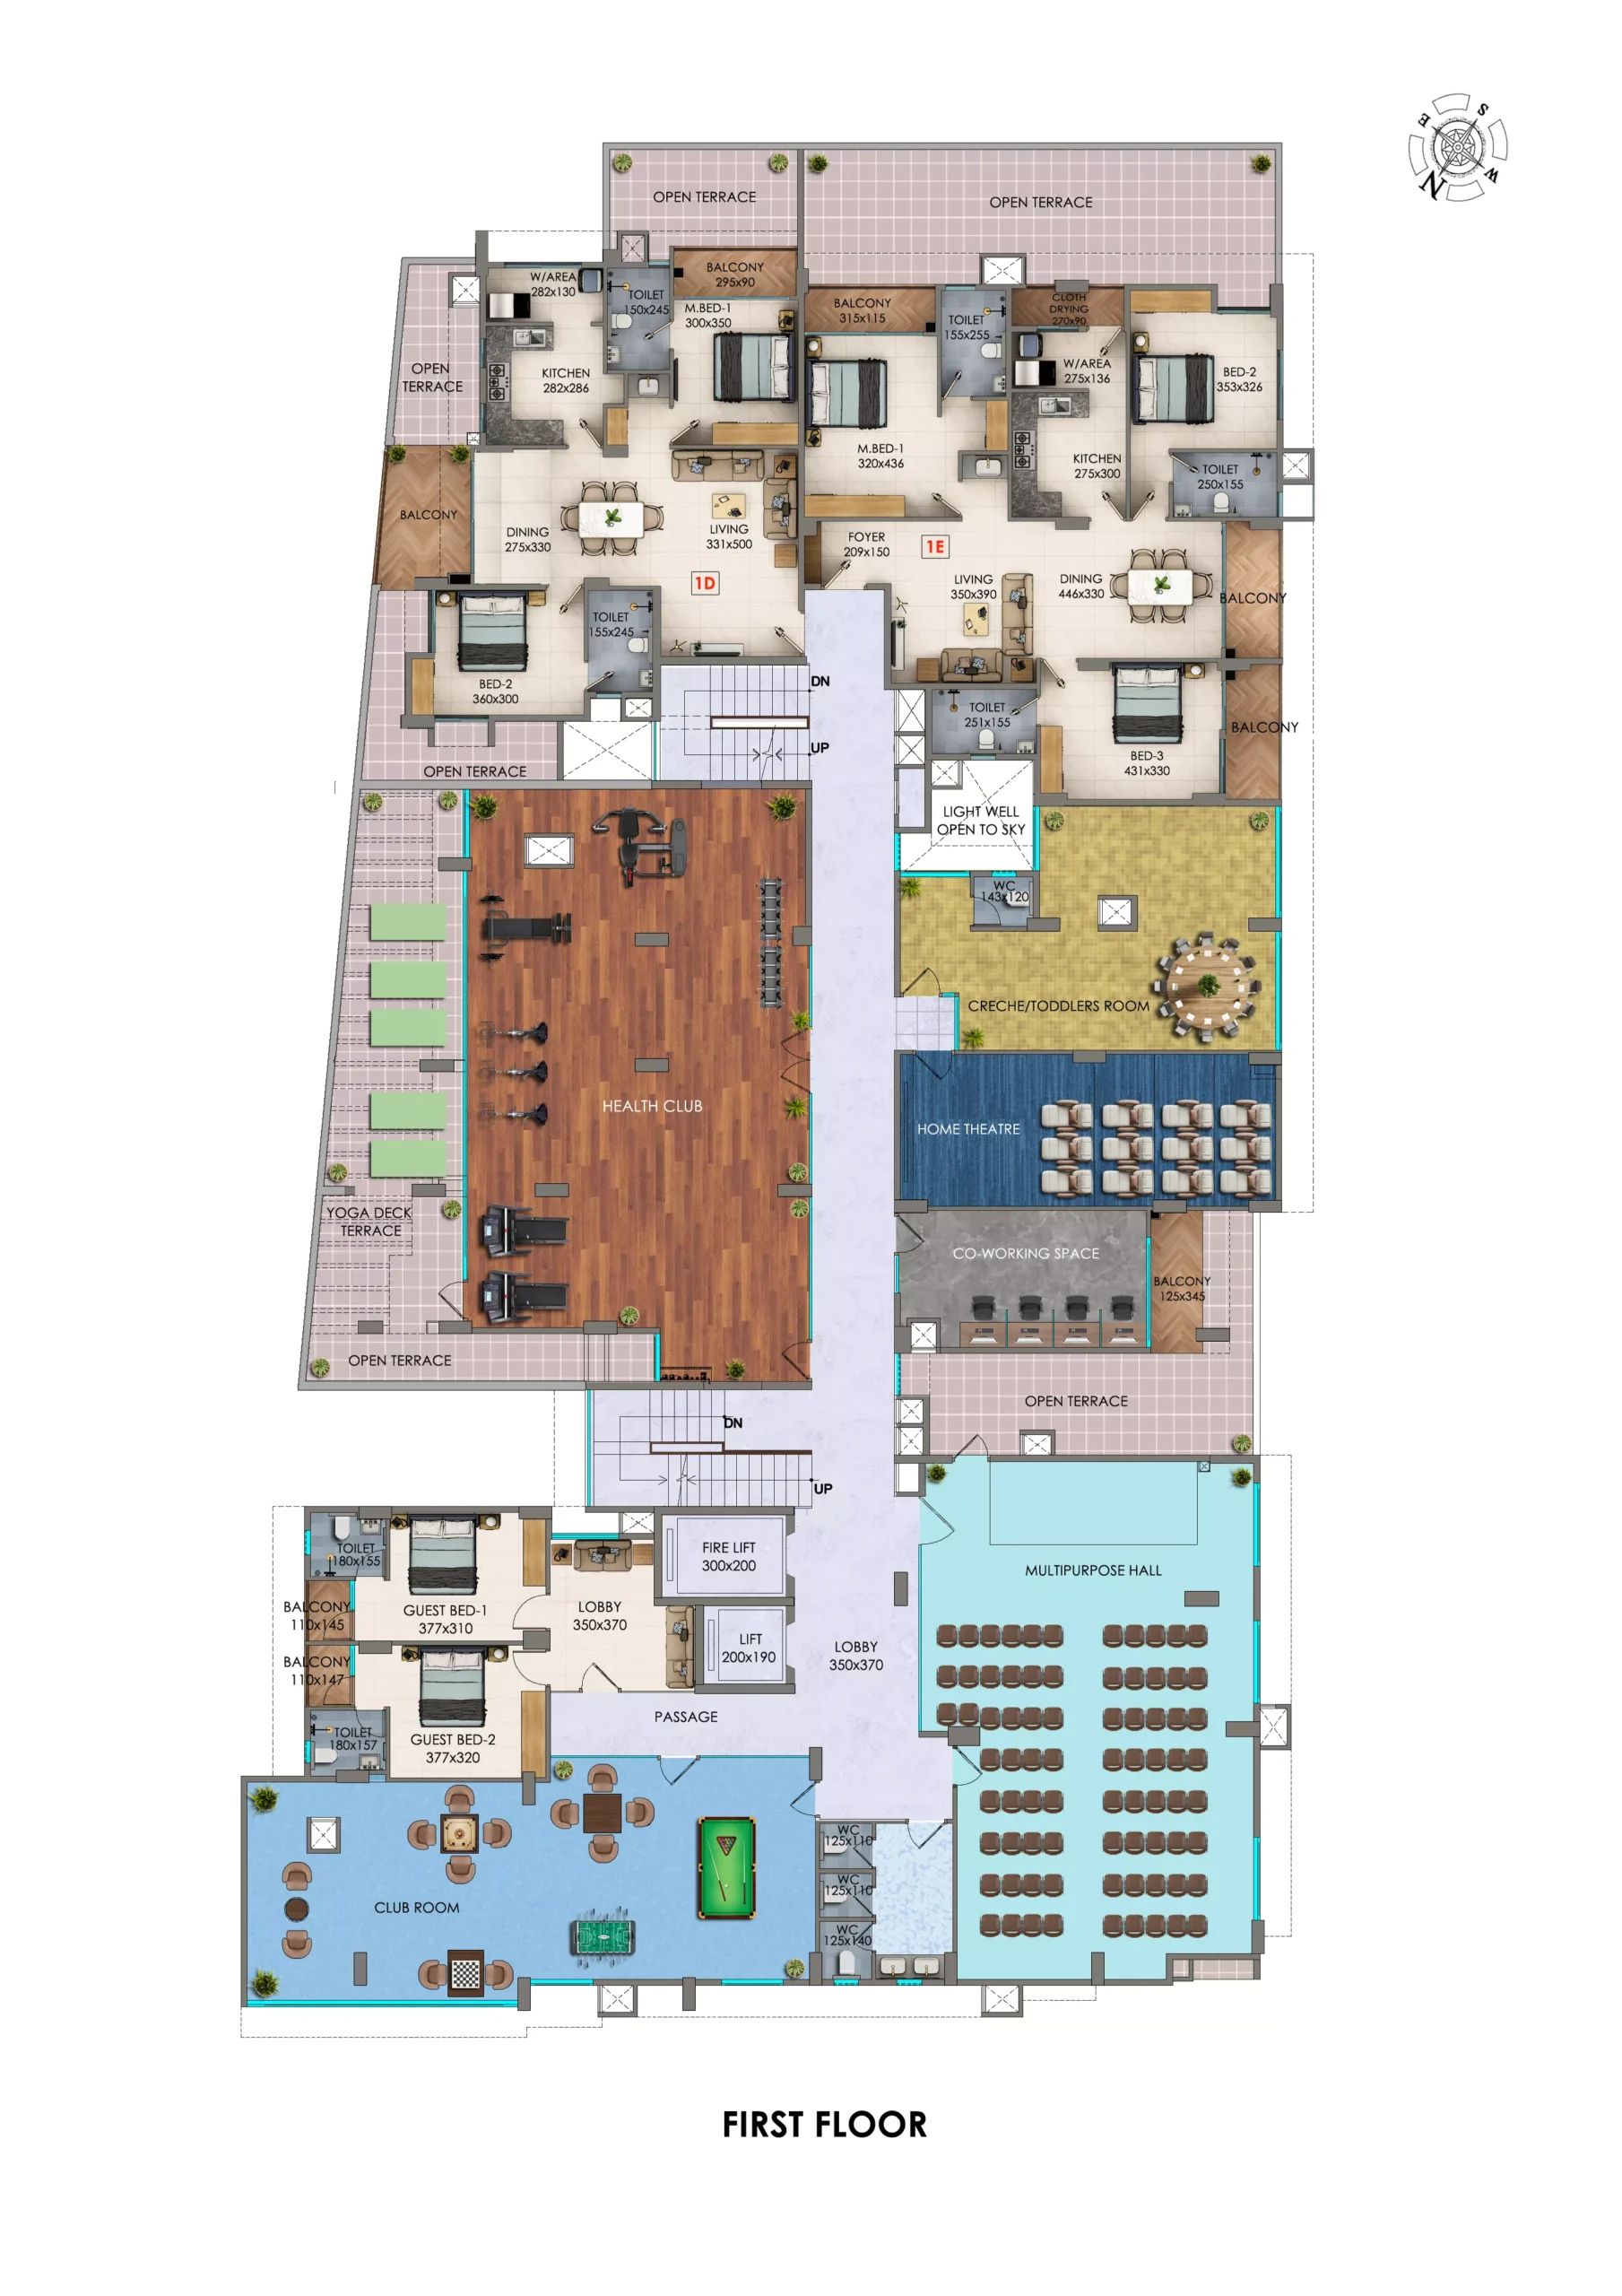
    Guest Rooms
    Home Theatre
    Health Club with Lockers
    Party Hall
    Indoor Games
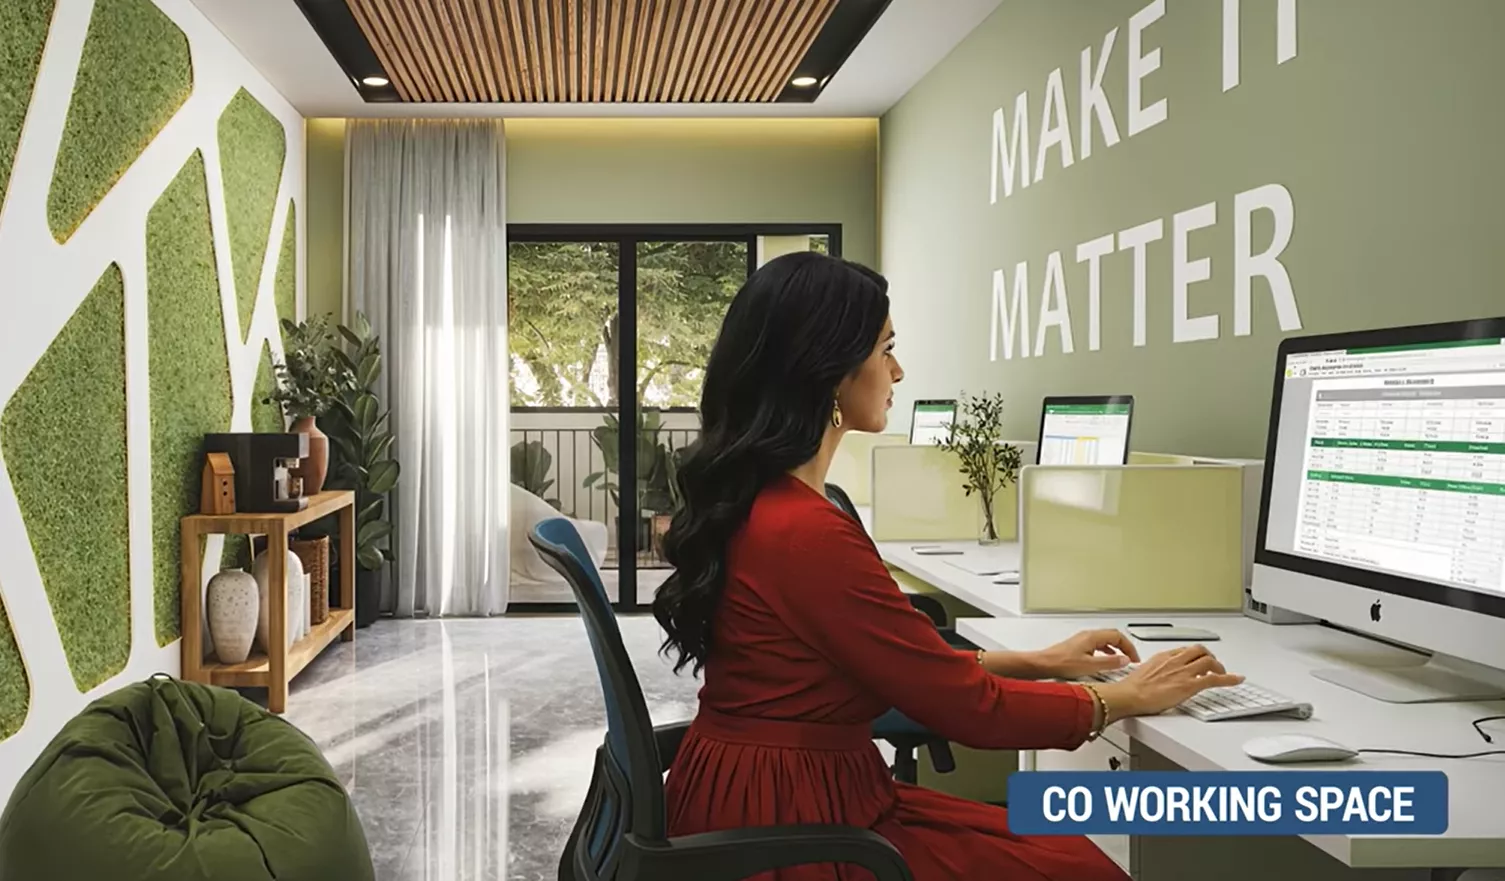
    Work From Home Facility
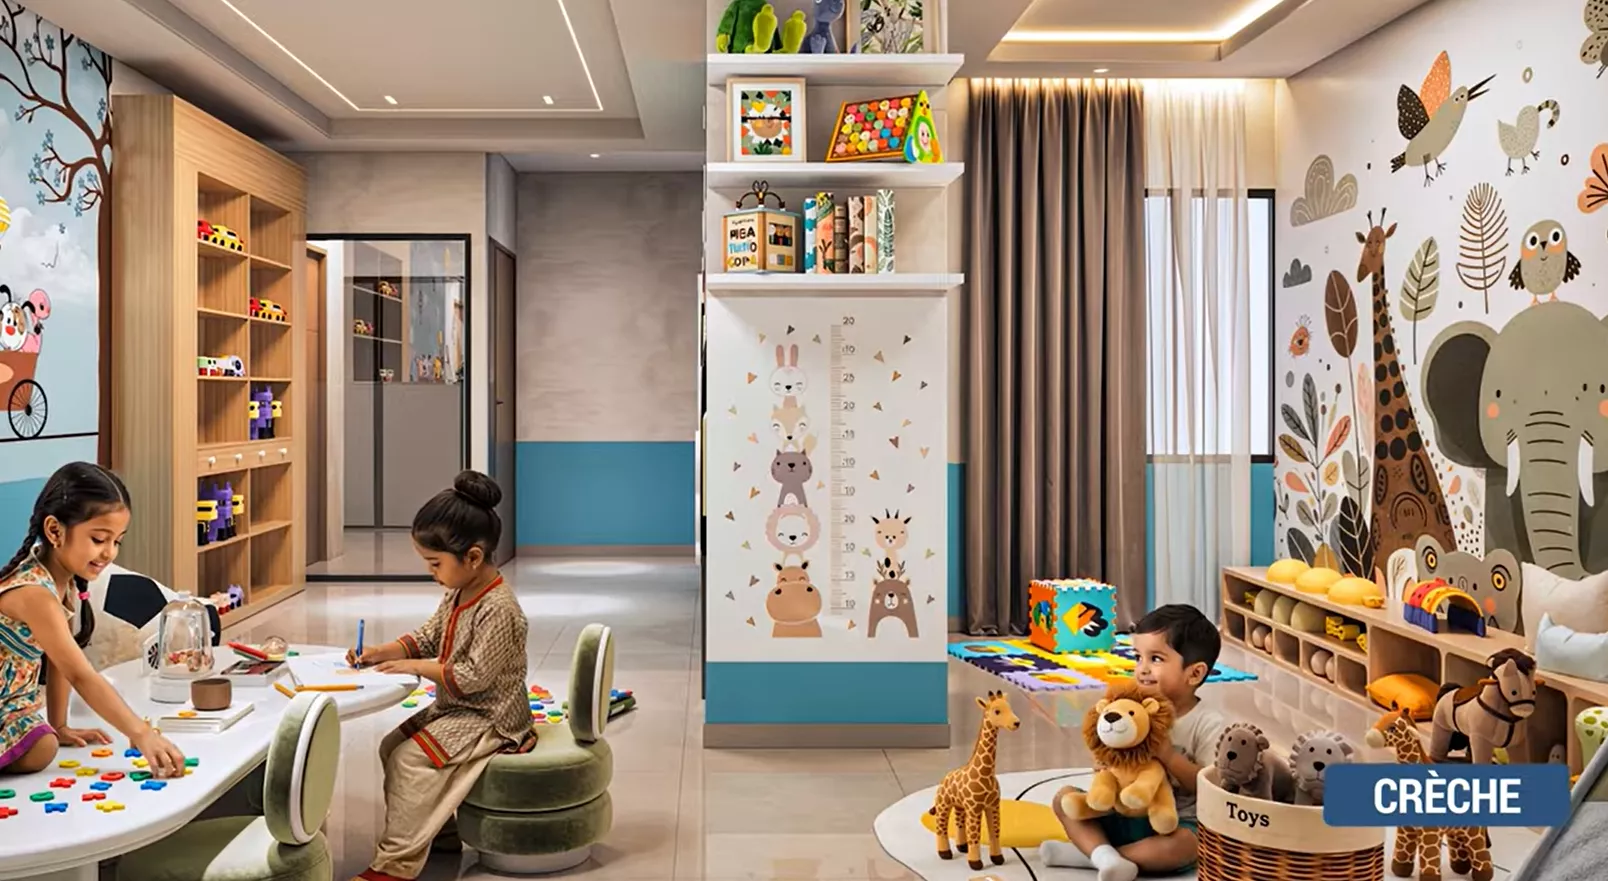
    Creche / Toddler Room
    Yoga Deck
    Common Toilet & Wash
    Water Metering for All Apartments
    Two Elevators
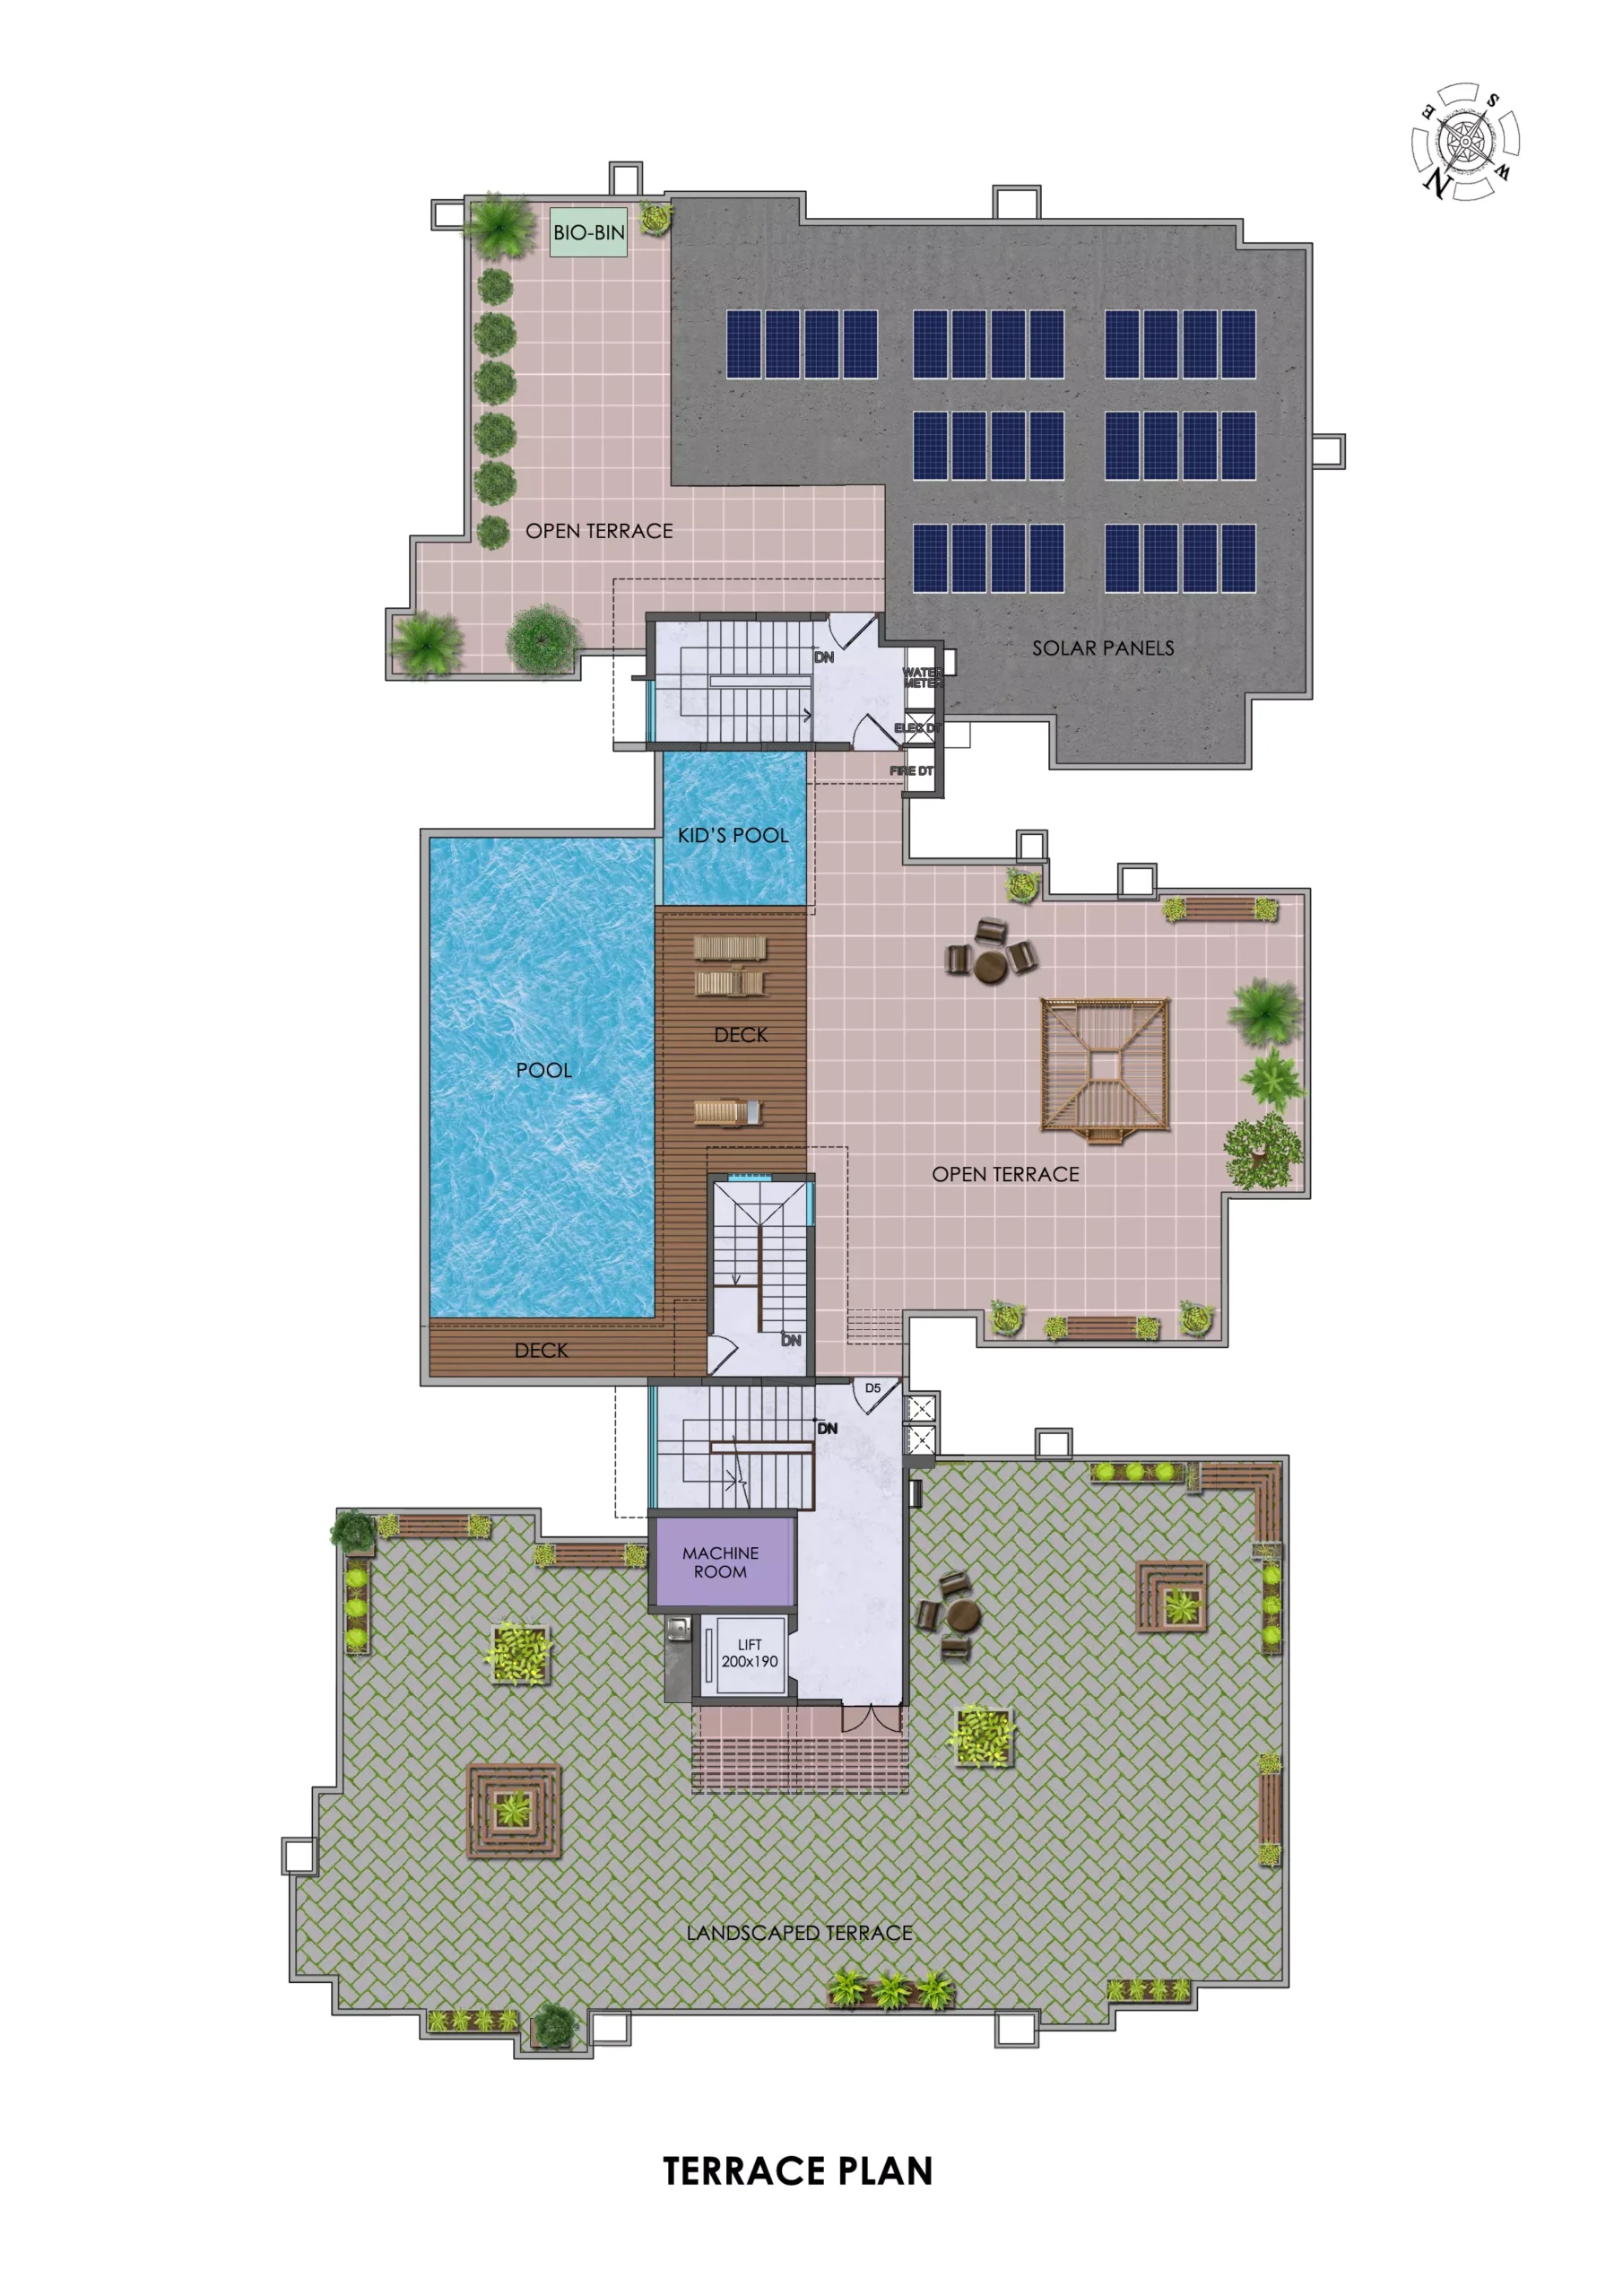
    Infinity Pool at Terrace
    Kids Pool
    Rooftop Party Area
    Waste Management System
    Solar Panels
    24-Hour Generator Backup
    Well-Furnished Entrance Lobby
    Fire & Rescue Operation System
    Automatic Gate

    Media

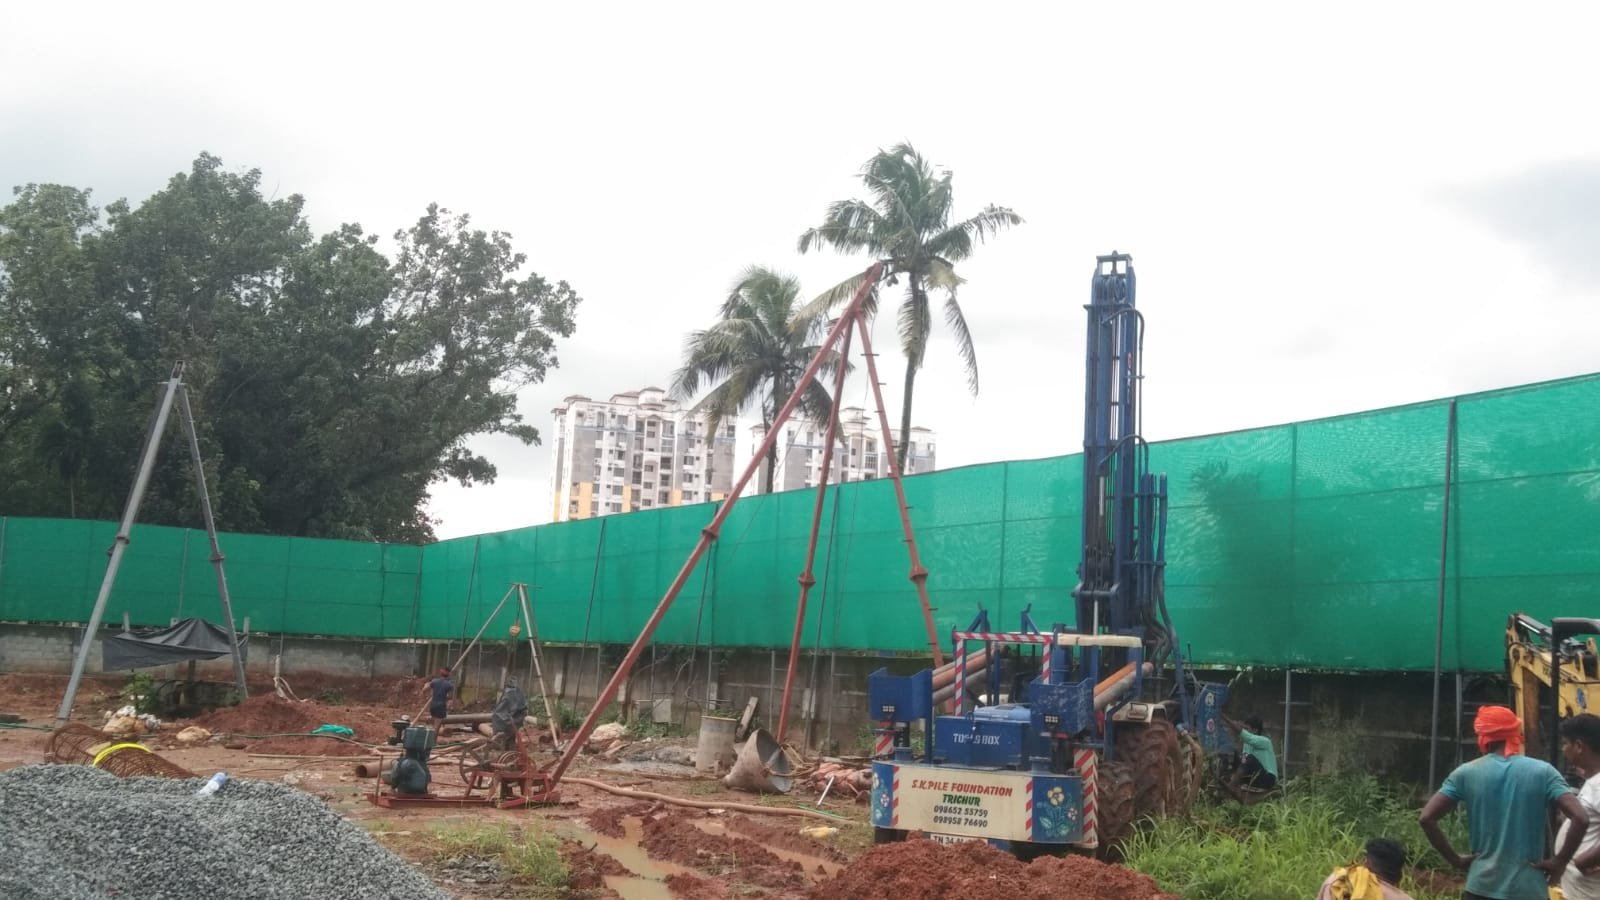
    Project Latest Status:

    Specifications

    Structure
    Foundation
    RCC pile foundation as per structural design.
    Frame
    RCC framed structure designed for earthquake resistance (Seismic Zone 3) as per IS 1893.
    Walls
    High-quality solid cement block masonry.
    Flooring
    Living, Dining & Bedrooms
    Premium vitrified tiles.
    Balcony, Kitchen & Toilets
    Premium mat-finish ceramic / vitrified tiles.
    Walls & Ceiling Finishing
    External Walls
    Premium exterior emulsion paint.
    Internal Walls & Ceiling
    Putty-finished interior emulsion paint.
    Toilet Walls
    Ceramic/vitrified tiles up to false ceiling height.
    Kitchen & Work Area
    Wall Finish
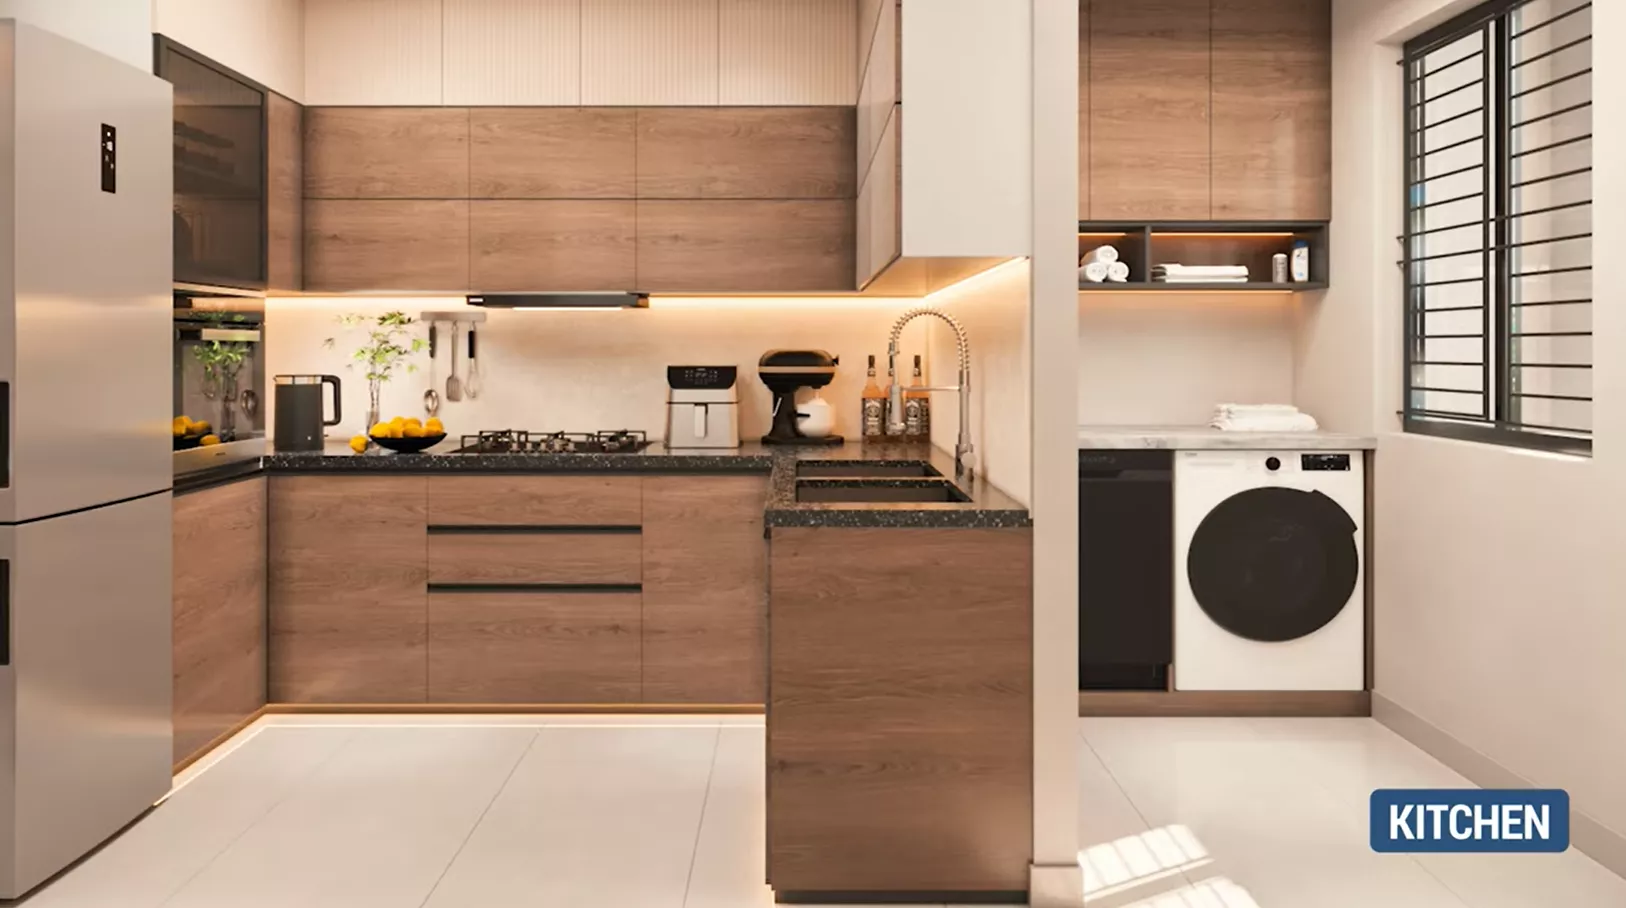
    Provision for modular kitchen installation. Water purifier and sink points provided. Provision for washing machine and dishwasher.
    Doors & Windows
    Entrance Door
    Designer pre-hung engineered door frame and shutter with premium hardware.
    Internal & Toilet Doors
    Engineered pre-hung door frames and shutters with premium hardware.
    Windows
    Powder-coated aluminium frames with clear glass shutters and safety grills.
    Balcony Doors
    Powder-coated aluminium sliding/fixed/openable panels with toughened glass.
    Electrical
    General
    Concealed conduit wiring with FRLS insulated copper wires, RCCB and MCB protection.
    Switches
    Premium modular switches.
    Generator Backup
    Backup for common facilities and up to 1000 watts for each apartment.
    AC Provision
    Provision for split AC points in living room and all bedrooms.
    Internet & TV
    Internet conduit, TV and telephone points in living room and master bedroom.
    Plumbing & Sanitation
    Sanitary Fittings
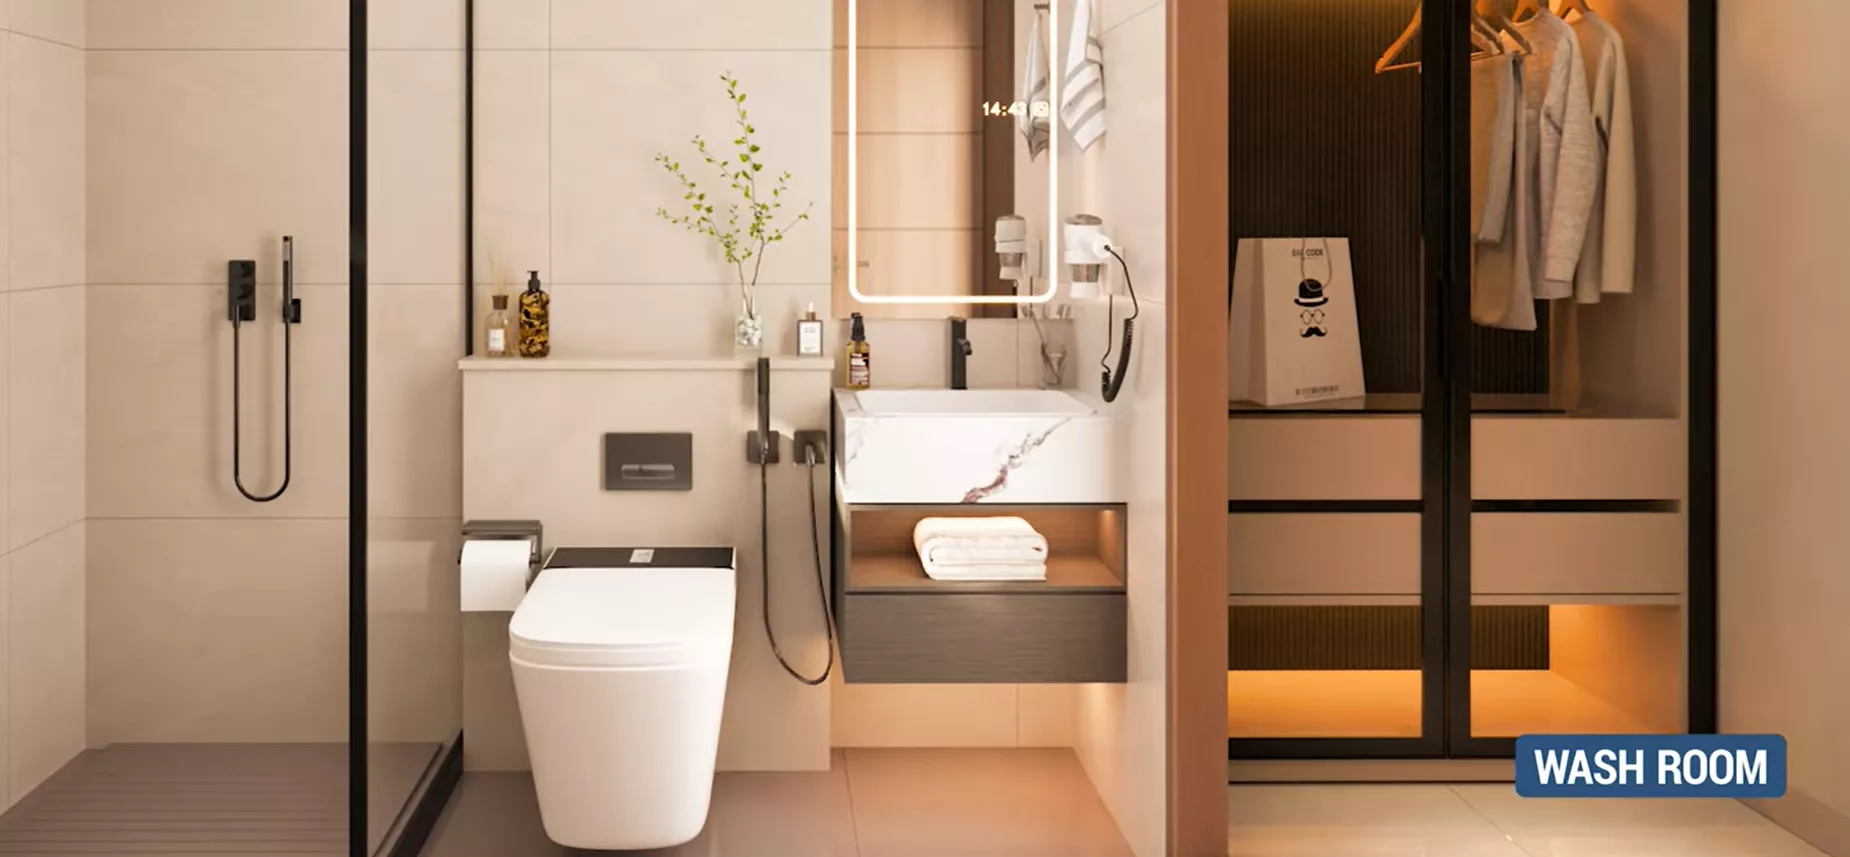
    Premium CP and sanitary fittings.
    Hot & Cold Water
    Geyser points provided in kitchen and all toilets.
    Pipes & Fittings
    Premium quality pipes and fittings.
    Other Features
    Water Supply
    Treated groundwater supply through sump and overhead tank with water meter provision.
    Cooking Gas
    Provision for centralized LPG connection.
    Car Parking
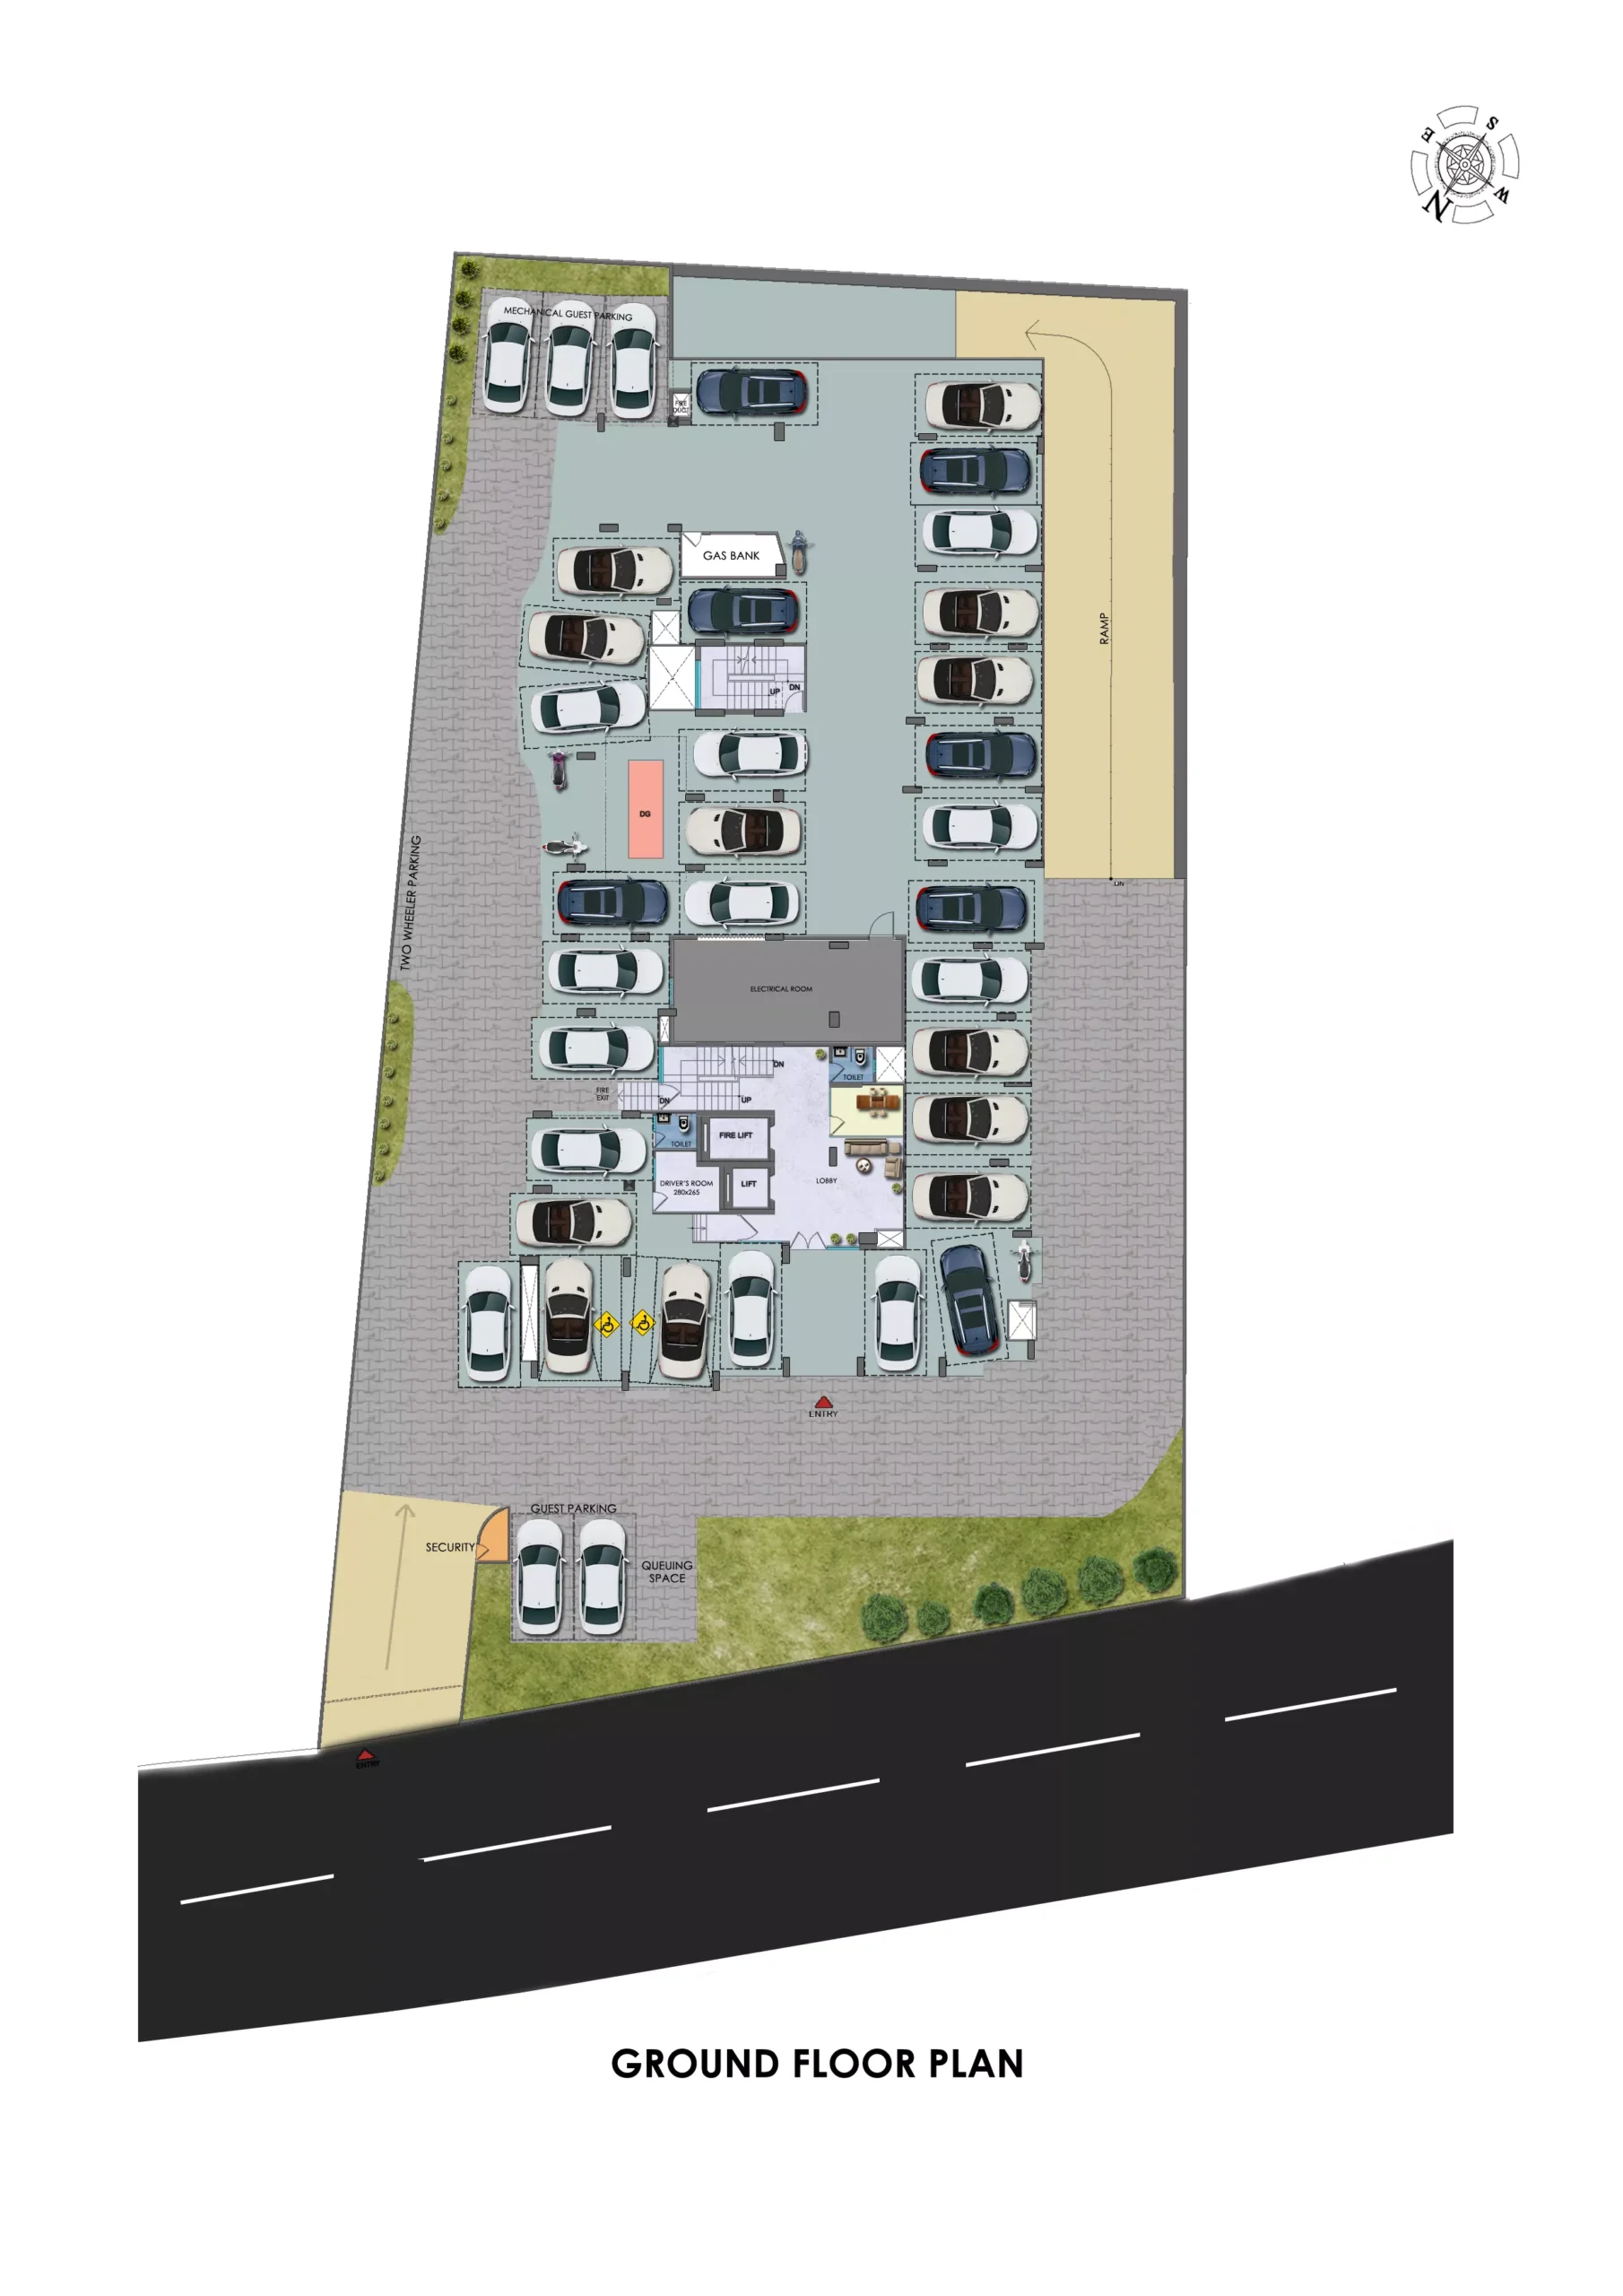
    One dedicated car parking slot for each apartment.
    Fire Fighting
    Fire fighting system as per Kerala Fire & Rescue Department norms.
    Sewage Treatment Plant
    As per PCB norms.
    Solar Power
    Off-grid / On-grid solar power system as per KMBR norms.

    Location

    address

    Kakkanad Pallikara Rd, Kakkanad, Kochi, Kerala 682030

    Key transport

    Close to Infopark

    Close to SmartCity

    Project Approved By

    Get In Touch


      TBPL Homes - The Trusted Builders

      Join Our Team

        Get In Touch

        Let us hear your thoughts

        ×