PB Thames – 2 & 3 BHK Premium Apartments
Enquire Now
Status
New Launch
Project Type
2 & 3 BHK Premium Apartments
Registration Number
K-RERA/PRJ/TSR/134/2026
Apartments
118
Land Area
102 Cents
Apartment Size
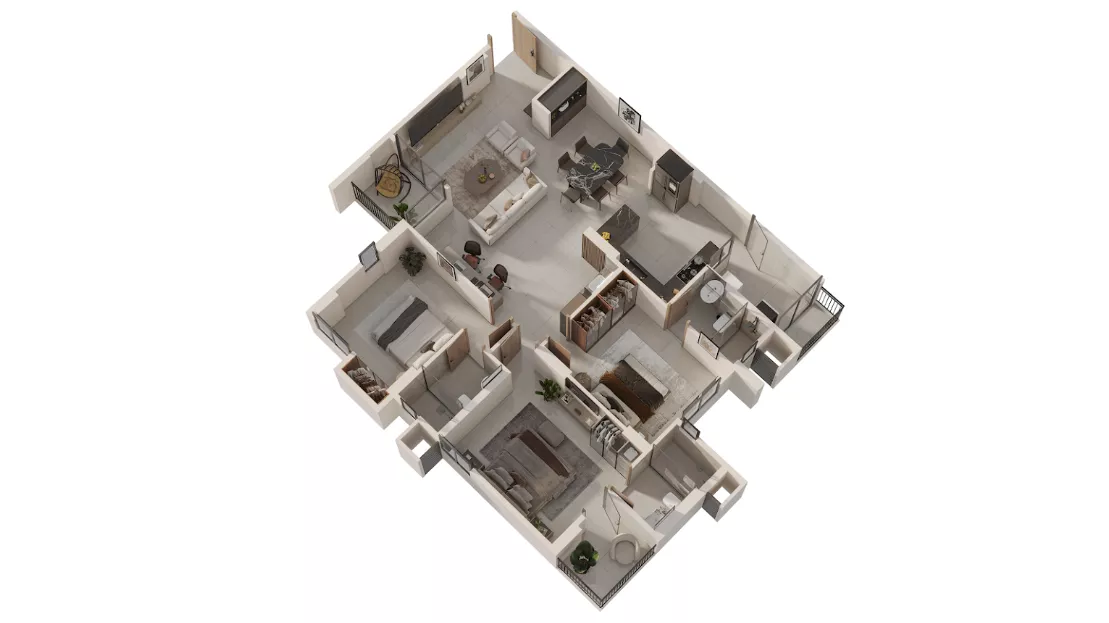
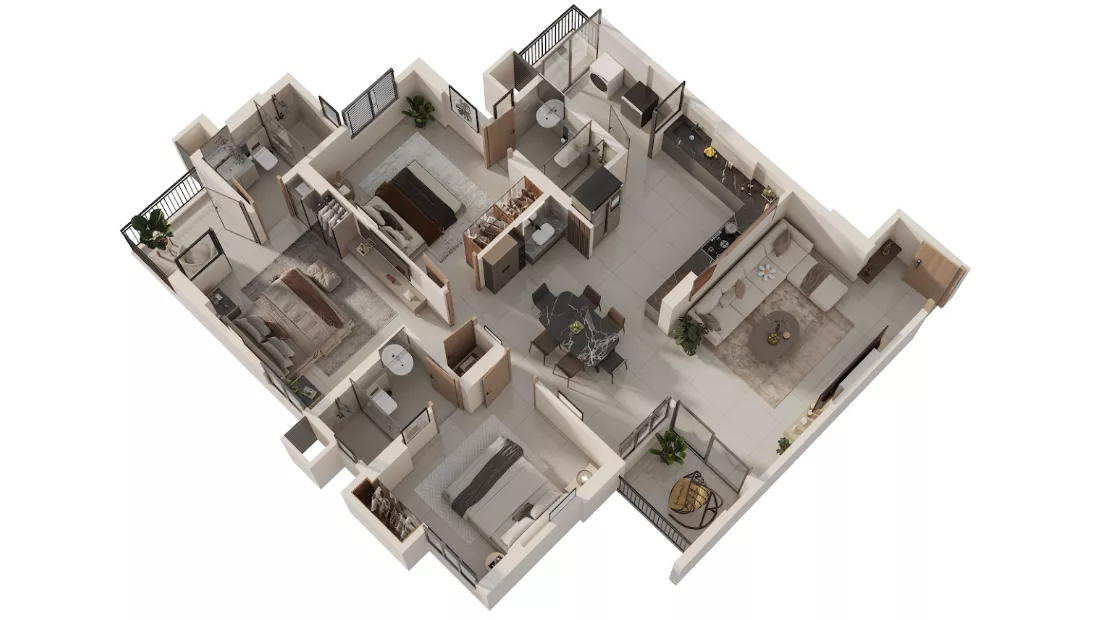
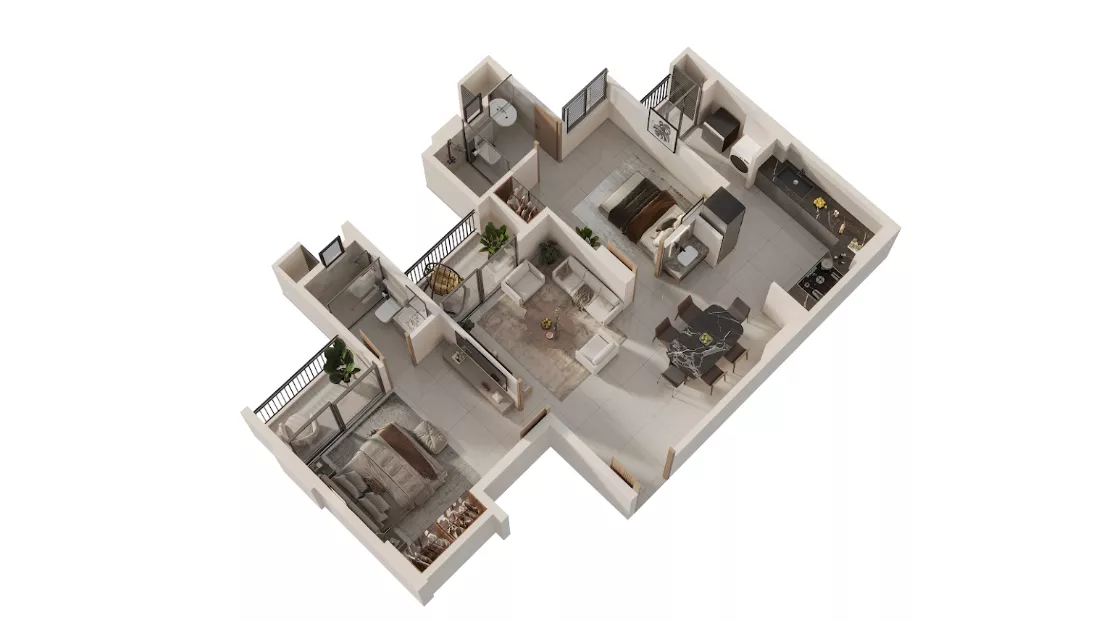
2 BHK: 1124 - 1192 Sq.Ft.
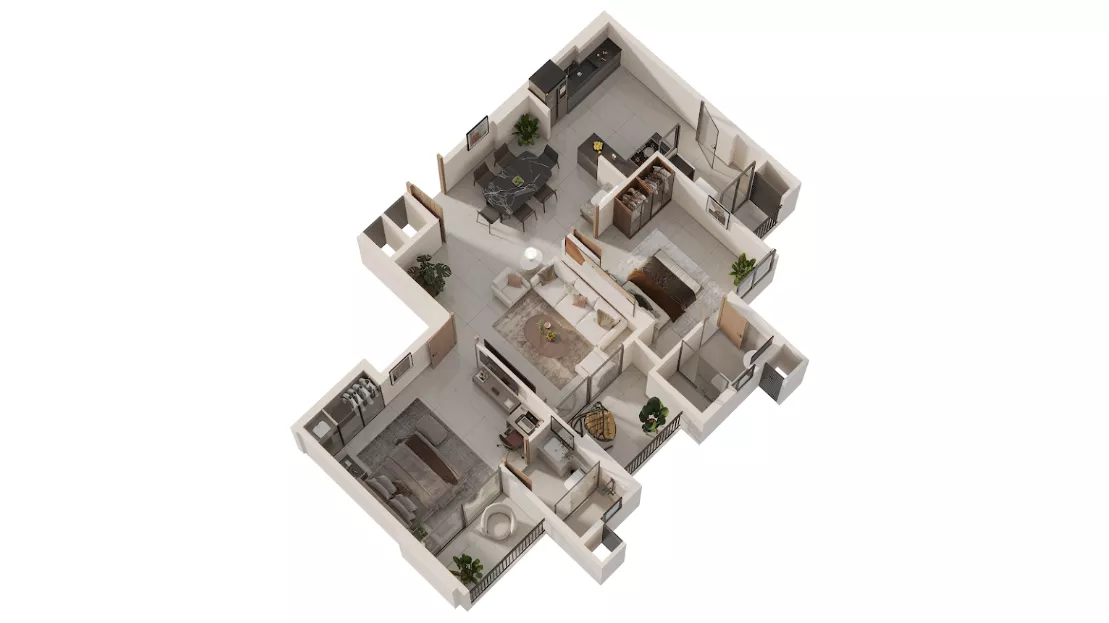
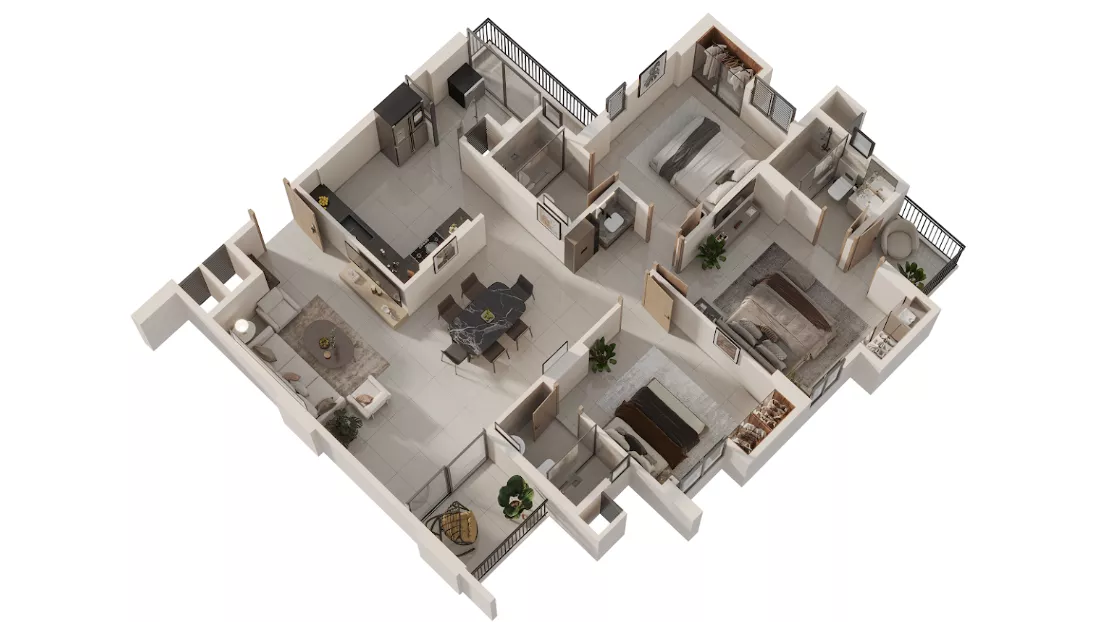
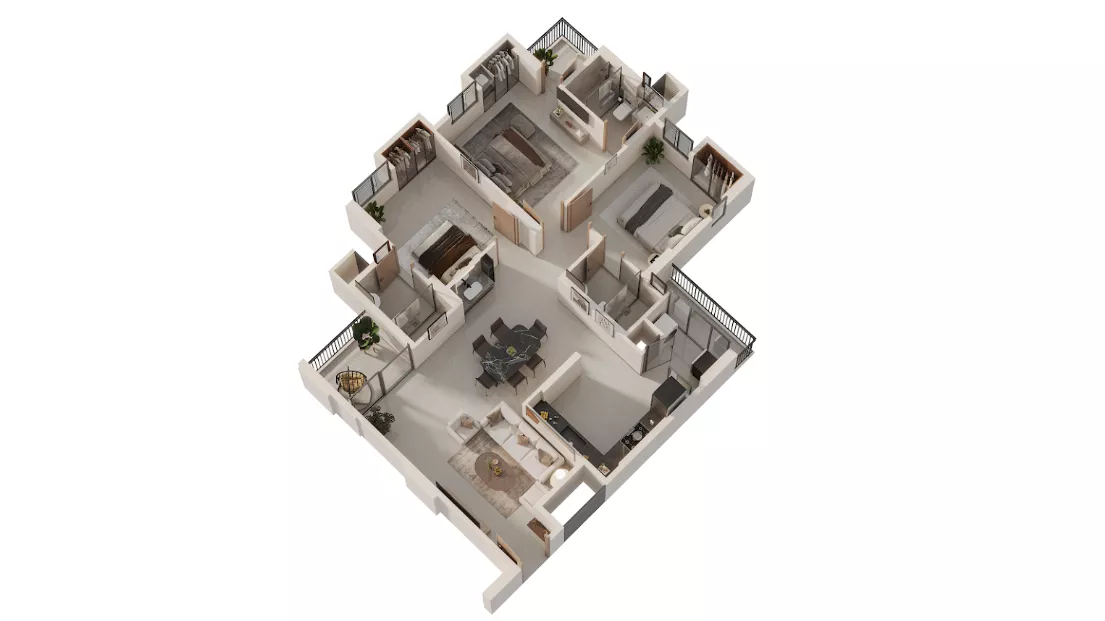
3 BHK: 1557 - 1784 Sq.Ft.
-
PB Thames
Viyyur, Thrissur, Kerala 680010

- PB Thames - Viyyur, Thrissur, Kerala 680010
PB Thames - 2 & 3 BHK Premium Apartments in Thrissur
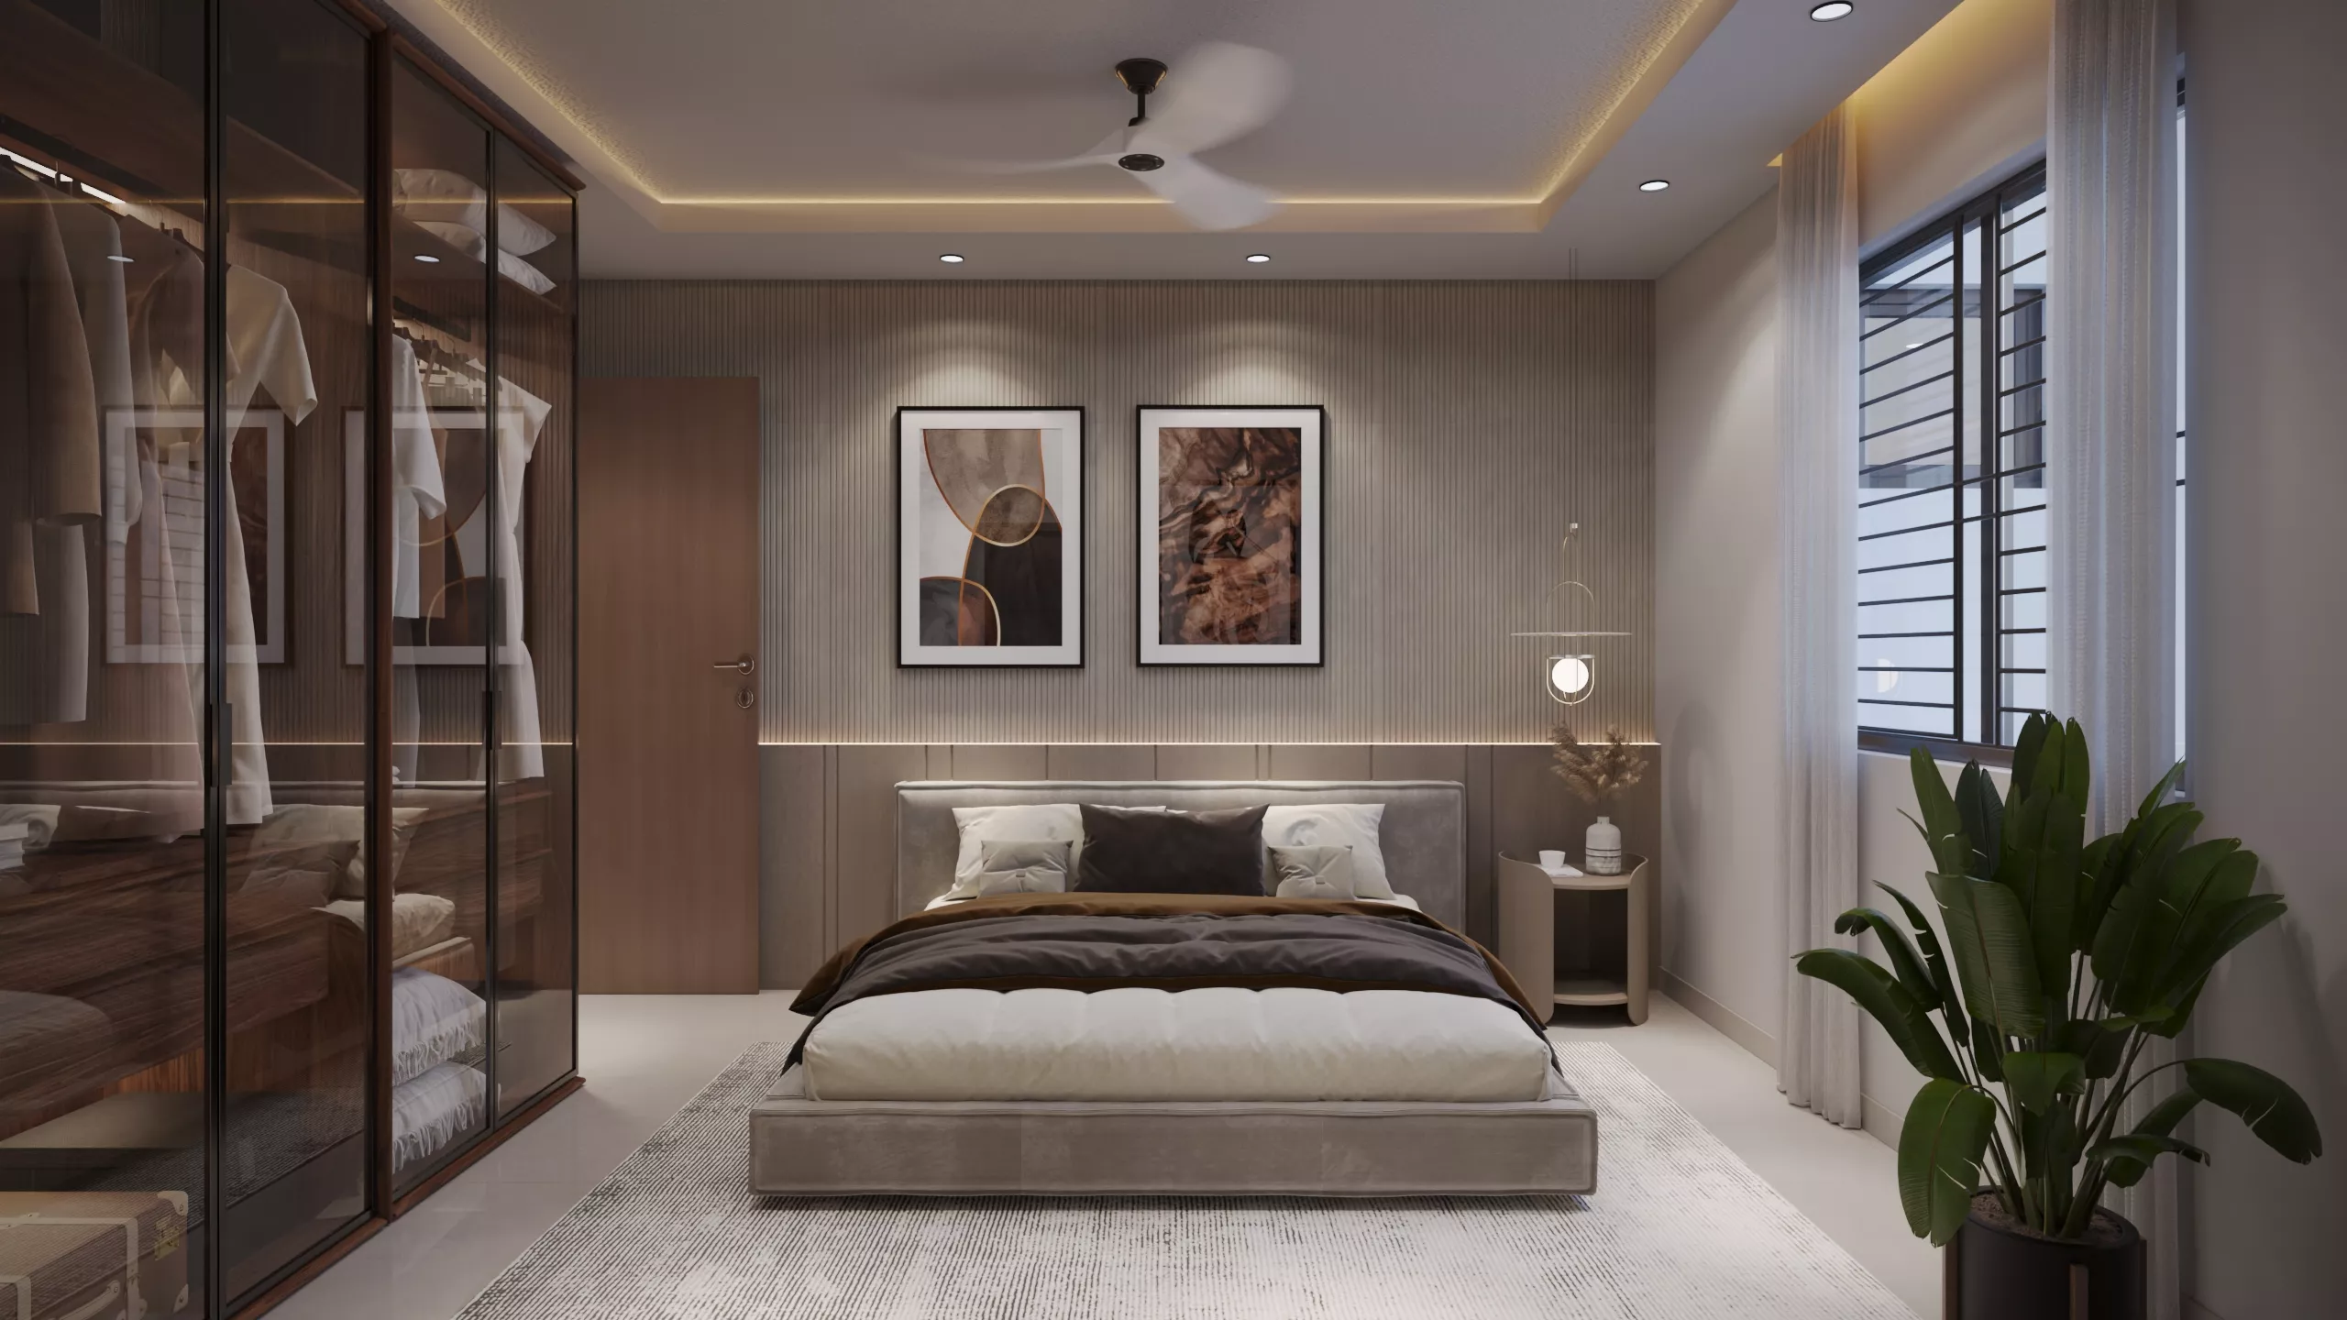
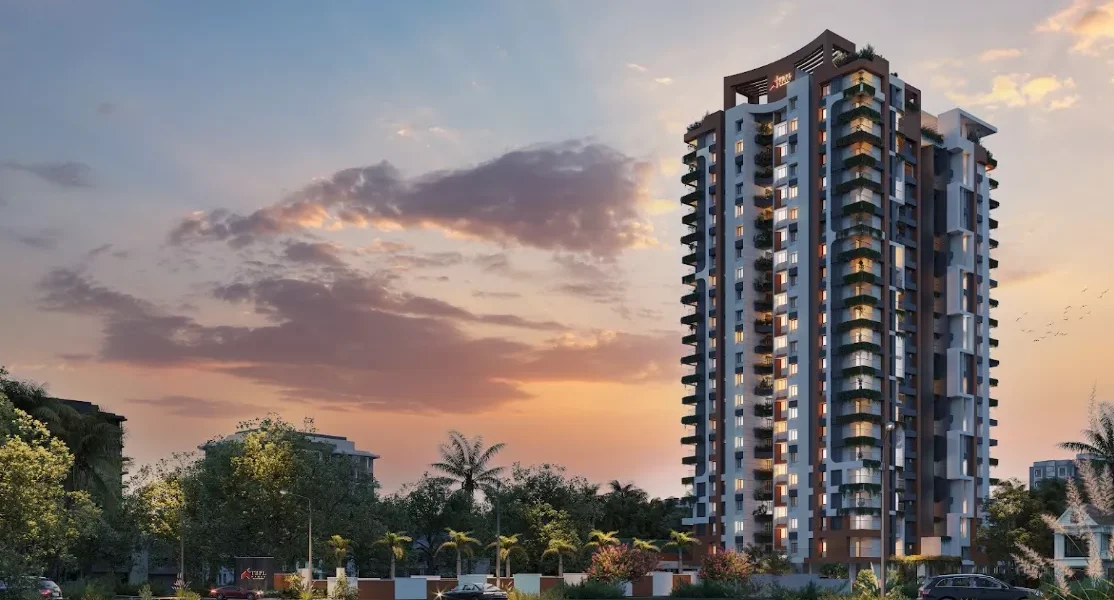
TBPL Homes proudly presents PB Thames, an exclusive collection of premium 2 & 3 BHK apartments situated in the prestigious and well-established residential neighborhood of Viyyur, Thrissur. Located just minutes away from the city’s vibrant cultural, civic, and commercial hubs, this high-rise architectural masterpiece combines contemporary elegance with panoramic views of Thrissur’s lush green landscapes.
Residents enjoy unmatched convenience thanks to a mature social infrastructure comprising reputed schools, premier hospitals, and shopping destinations, alongside seamless connectivity to NH 66 and NH 544. Designed with a striking contemporary facade and a grand, welcoming arrival experience, PB Thames offers an exceptional living standard backed by strong residential demand, long-term property appreciation potential, and attractive launch opportunities.
Features & Amenities
Jogging Track Surrounding the Building (Approx. 200m)
15 Cents of Recreation Area
Kid's Play Area
Driver's Room
Association Room
First Aid Room
Twin Parking Provision in GF Parkings
Guard Room
Centralized Reticulated Gas System
Electric Vehicle Charging Provision for All Parkings (3kW)
Elder's Corner
Change Room for Ladies & Gents
24-Hour Security Facility
CCTV & Intercom System Connecting to All Apartments, Caretaker & Security
Biometric Entry Card
Visitor's Parking
Un-Interrupted Water Supply with Open Well & Bore Well
Water Treatment Plant
2 Nos. of Guest Suite Room
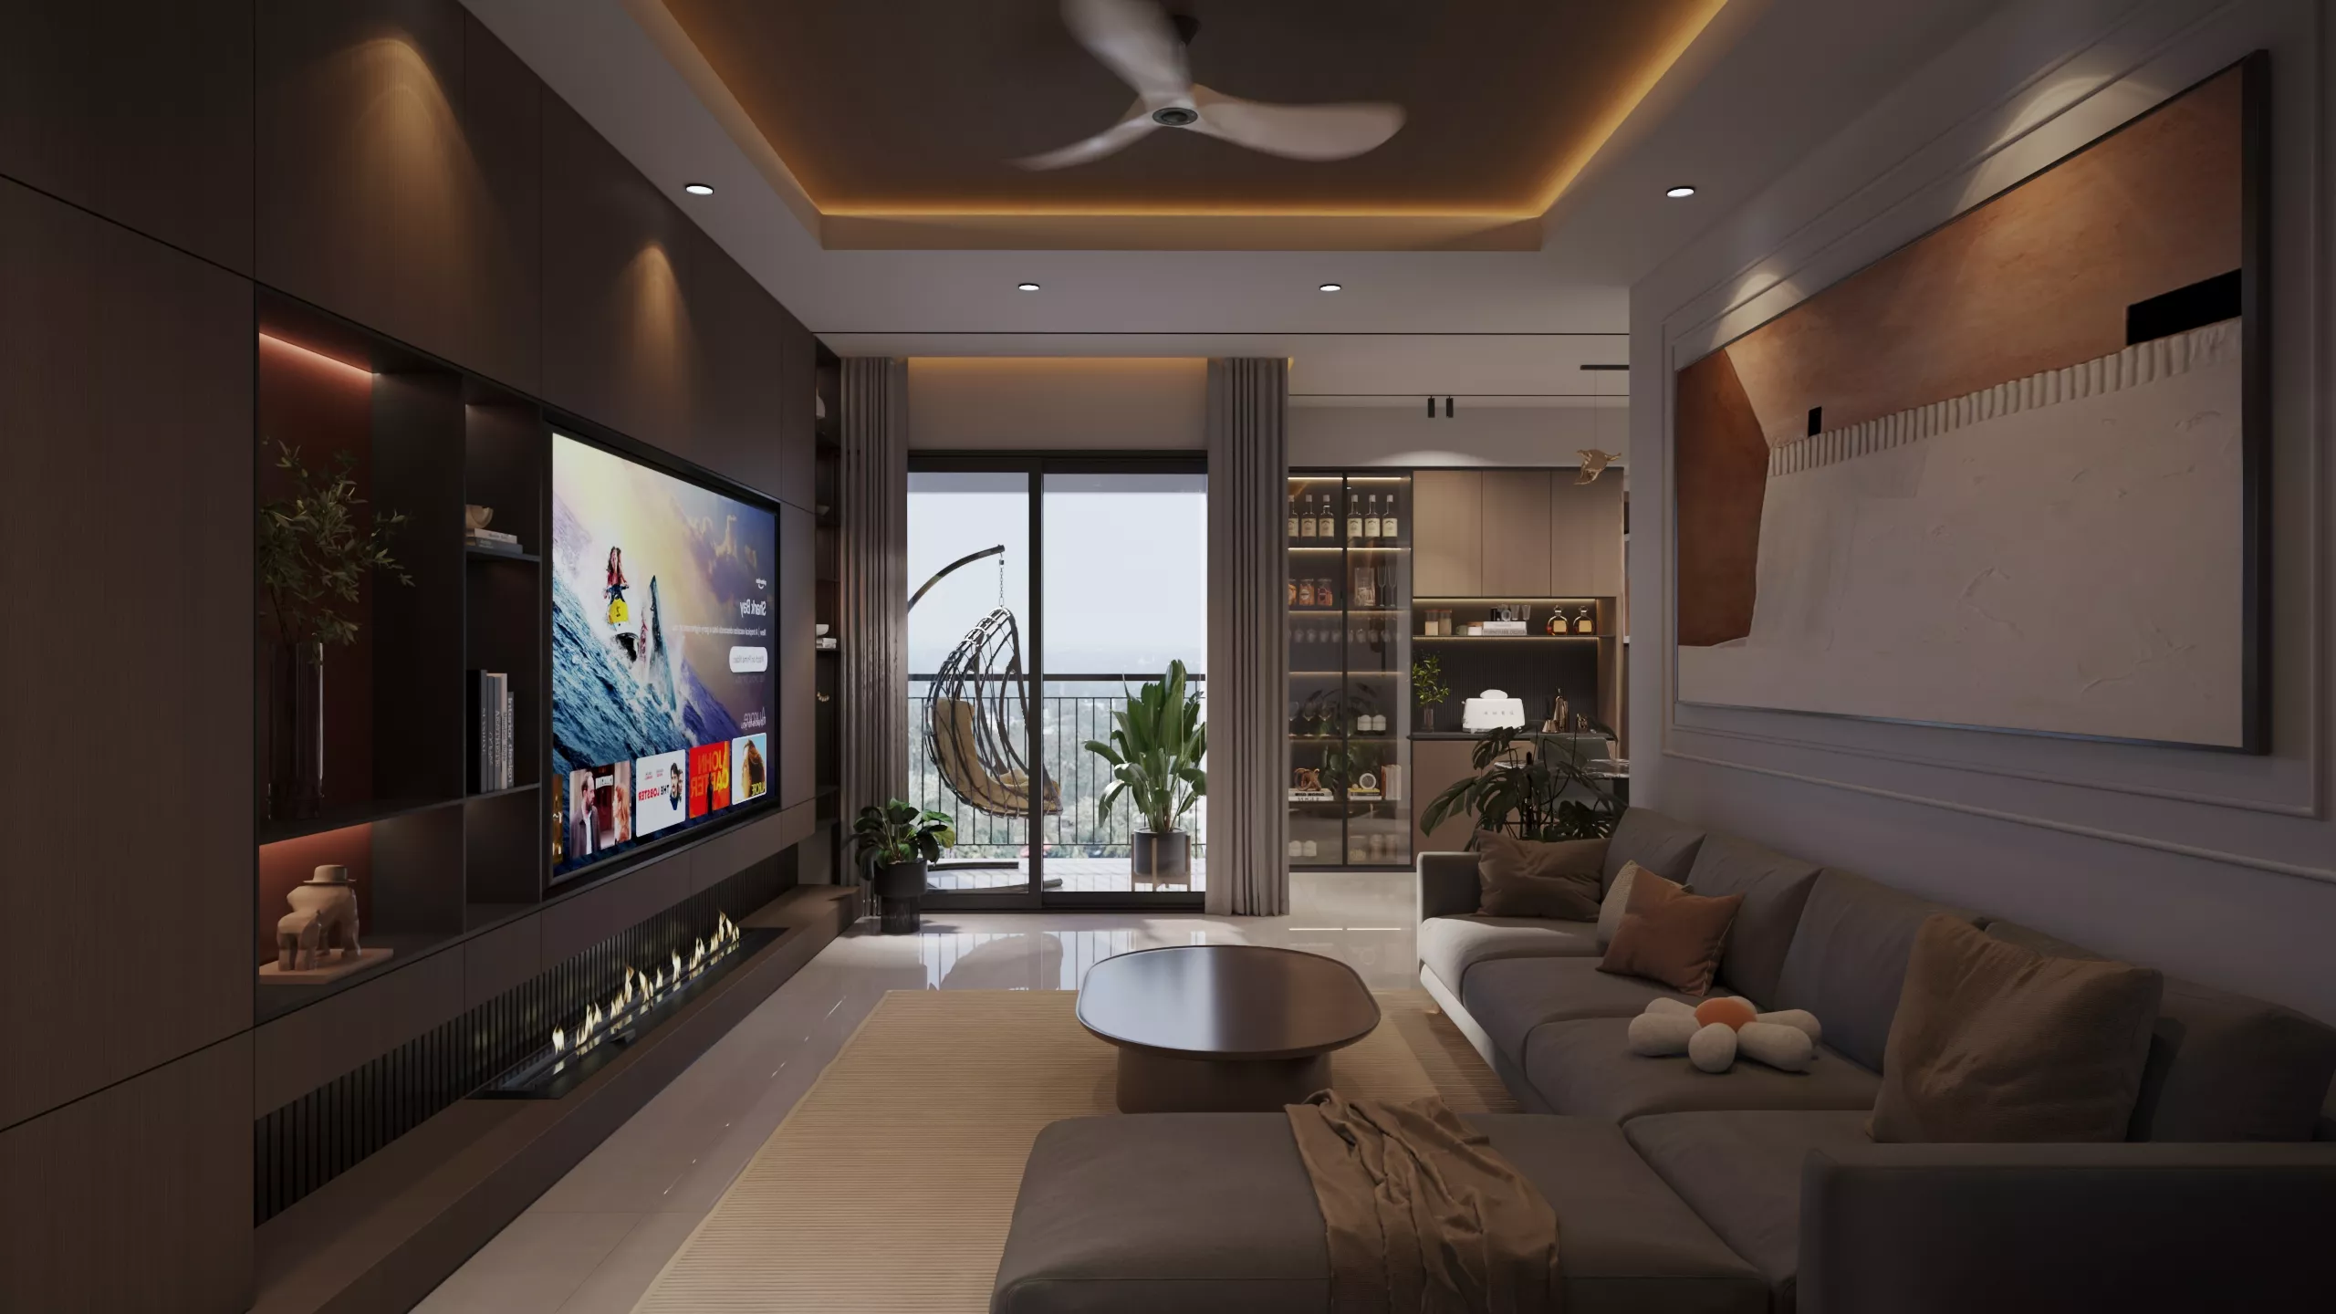
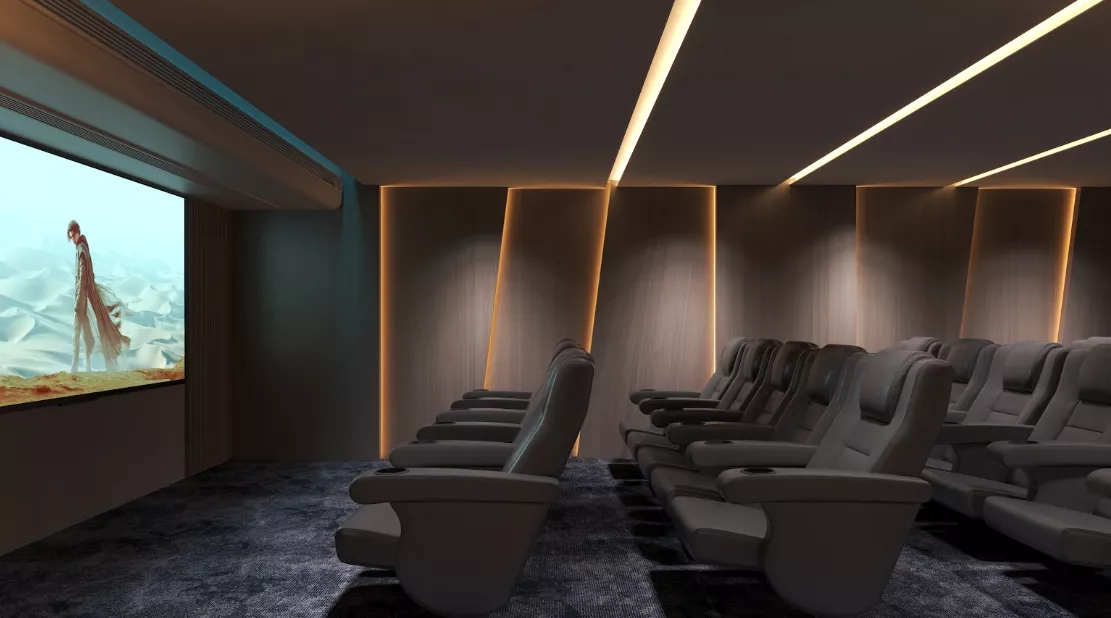
Home Theatre
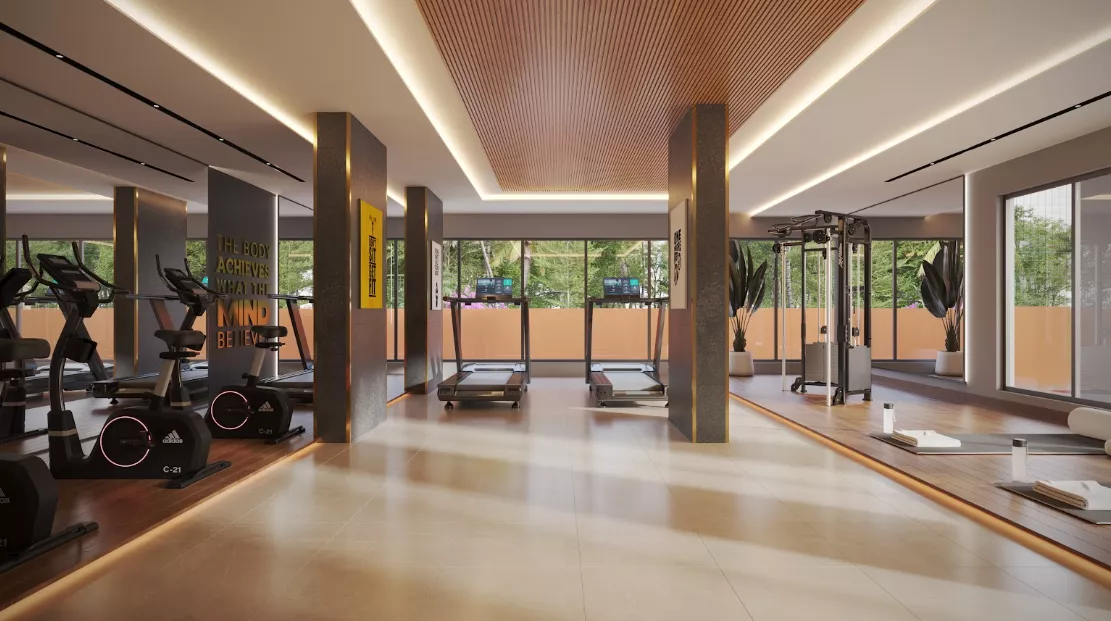
Health Club with Locker Facility
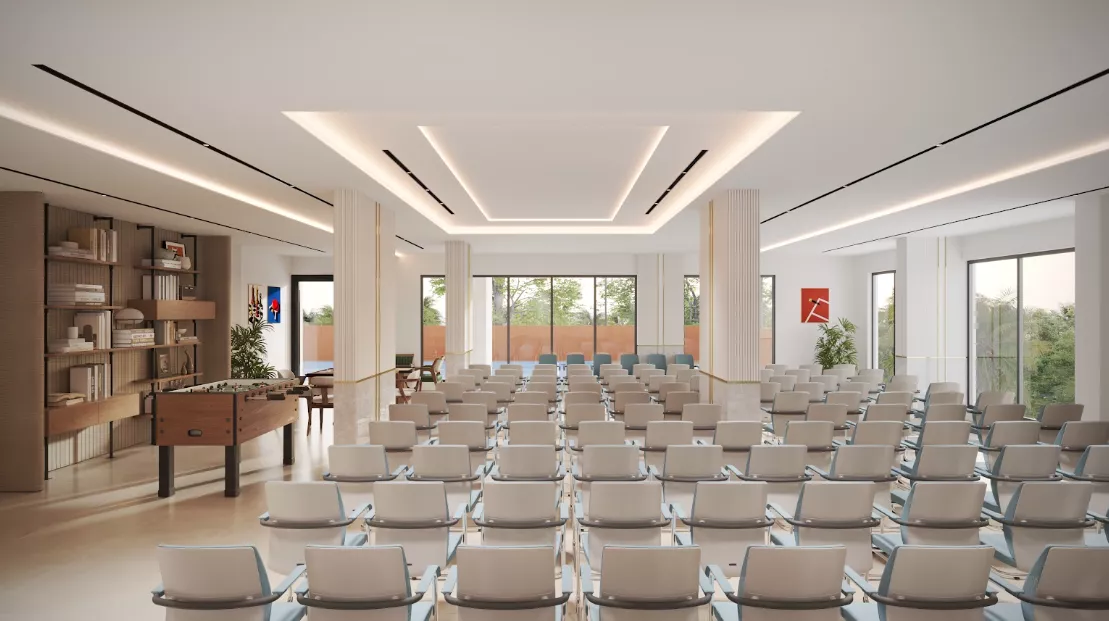
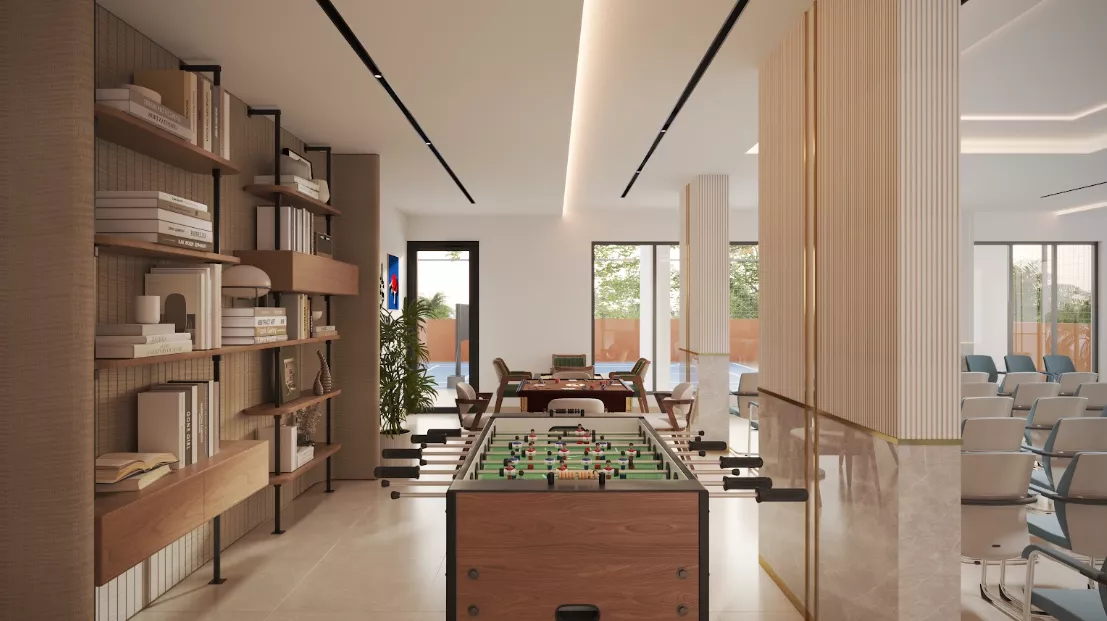
Multipurpose Hall / Indoor Games
Common Toilet & Wash
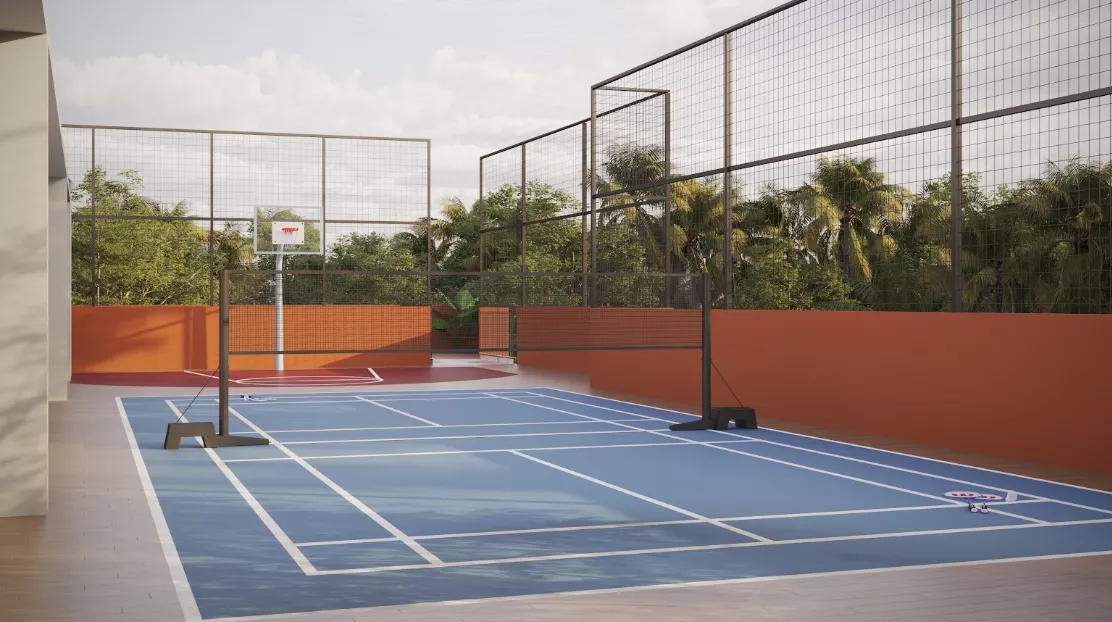
Badminton / Pickleball Court
Basketball Throw Court
Yoga Space
Water Metering for All Apartments
Three Elevators Upto Terrace (2 Passenger & 1 Stretcher)
Infinity Pool at Terrace
Kids Pool
Rooftop Party Area
BBQ Corner
Efficient Waste Management System
Solar Panels
24-Hour Generator Backup
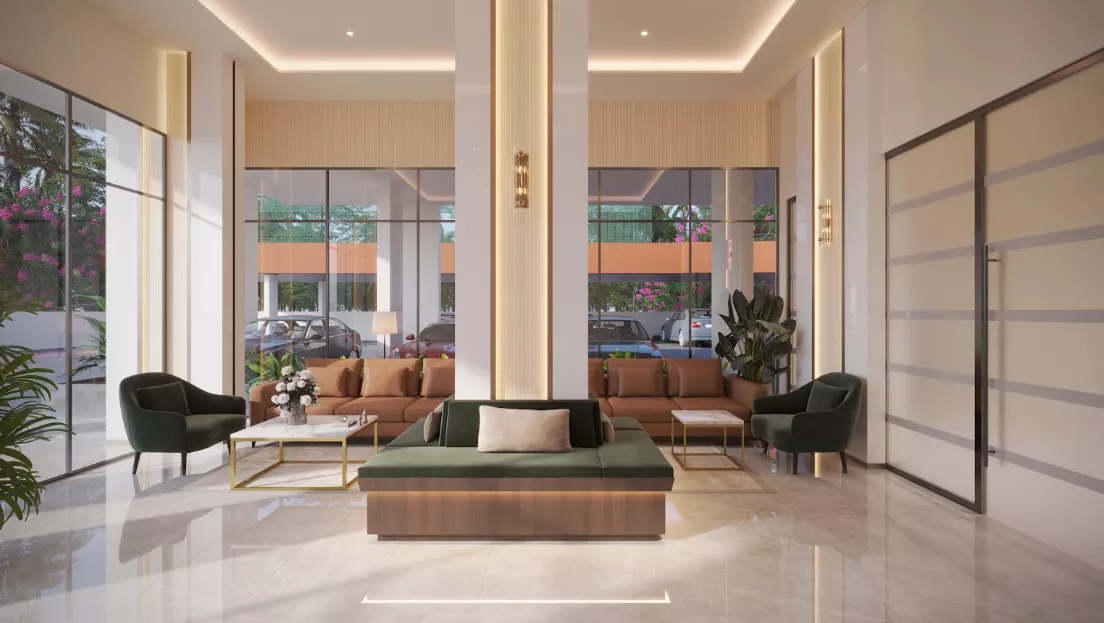
Well-Furnished Entrance Lobby
Fire & Rescue Operation System
Automatic Gate
Specifications
Structure
Foundation
RCC Pile foundations as per the structural design
Frame
RCC framed structure designed for earthquake resistance (Seismic Zone 3) as per IS 1893
Walls
With good quality solid cement blocks
Flooring
Living, Dining and Bedrooms
Premium quality Vitrified Tiles
Balcony, Kitchen & Toilets
Premium quality Mat finish ceramic/vitrified tiles
Walls and Ceiling Finishing
External wall
Premium quality exterior emulsion
Internal walls & ceiling
Putty finished interior emulsion paint.
Wall for toilets
Premium quality Ceramic/vitrified tiles up to false ceiling height
Kitchen & Work Area
Wall finish for kitchen & work area
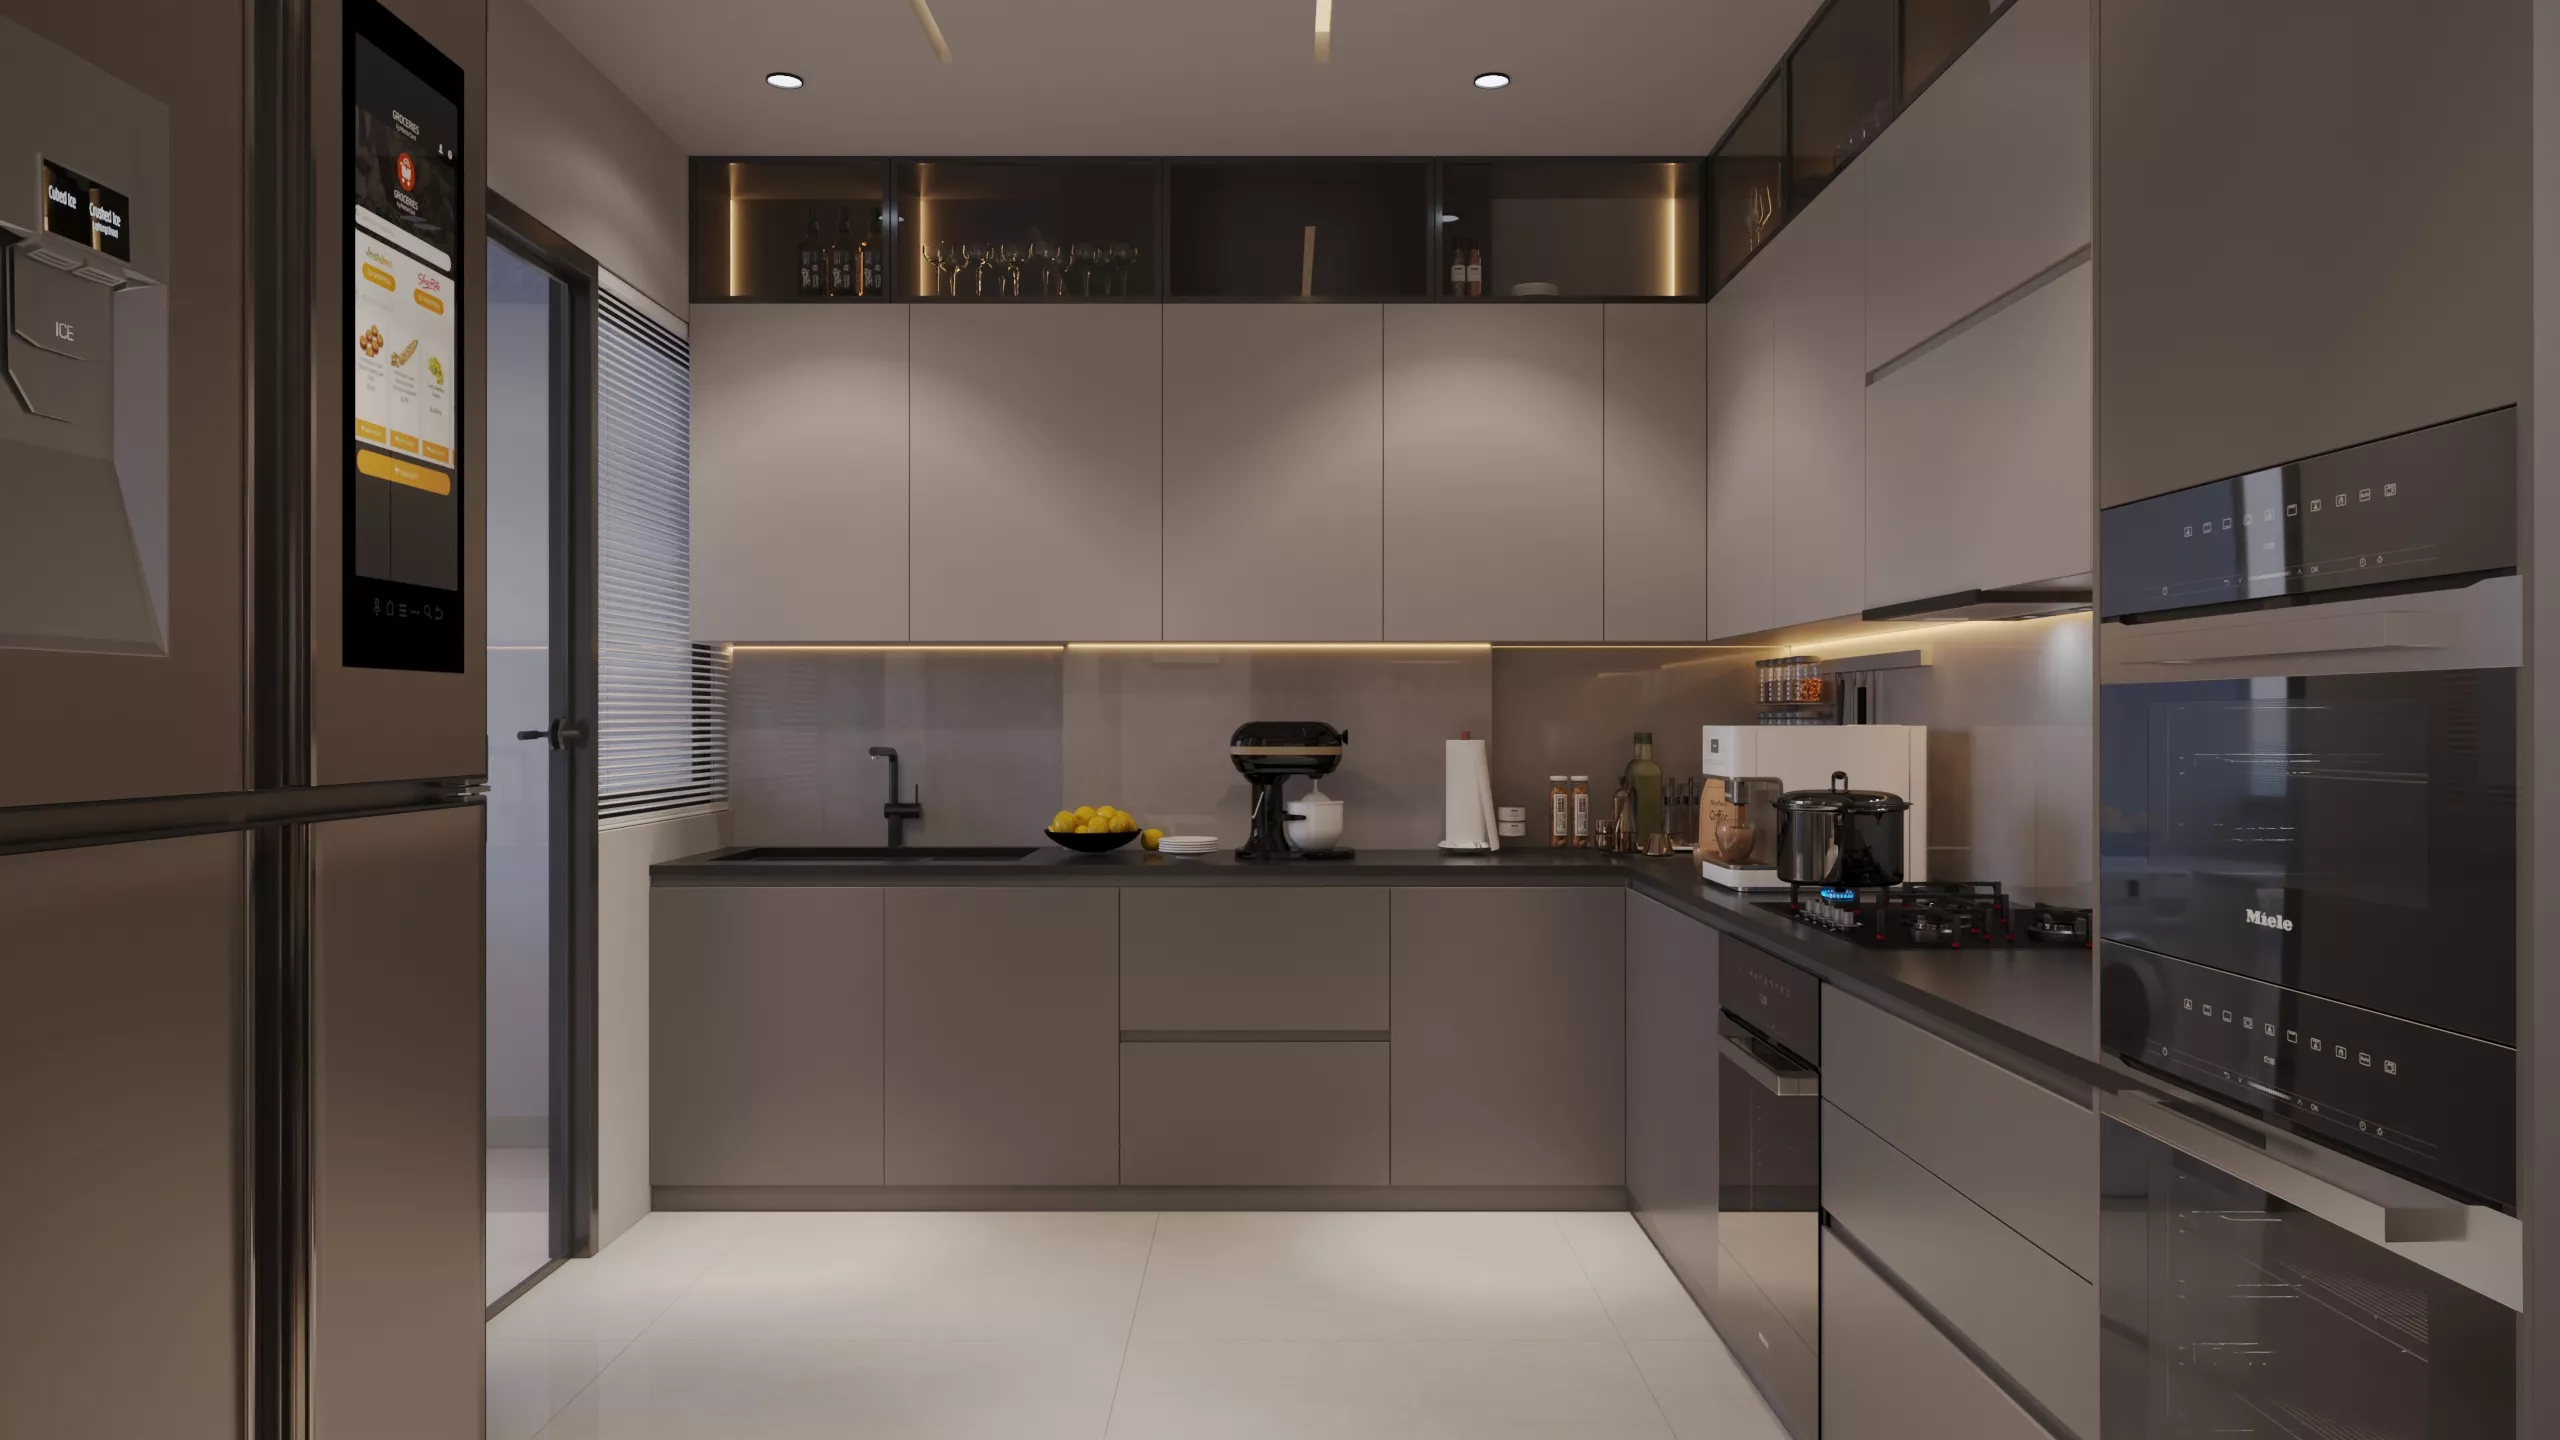
The kitchen and work area shall be bare for the installation of a modular kitchen (without any RCC slab/steel structure, counter top, steel sink, and faucet). Inlet points for sink cock and water purifier shall be provided. Provision for washing machine and dishwasher shall be provided.
Doors and Windows
Entrance door
Designer pre-hung engineered door frame and shutter. Premium quality Hardwares
Internal & Toilet doors
Engineered pre-hung door frames and shutters. Premium quality Hardwares
Windows
Good Quality Aluminium powder coated heavy duty frame & clear glass shutters with safety grills
Balcony Door
Good Quality Aluminium Powder coated sliding / fixed/ openable panels with toughened glass.
Grills and Railings
Balcony hand railing
Railings with GP pipe
Electrical
General
Concealed conduit wiring with FRLS insulated copper wires, adequate light and fan points, 6A/16A plug points controlled by RCCB and MCBs
Switches
Premium quality Modular type switches-
Generator Backup
For common facilities such as lifts,common lights,pumps etc and restricted backup up to 1000 watts for flats
AC provision
Energised provision for Split AC points in living and all bed rooms
Internet Point
Dummy Conduit for internet cabling in Living room & Master Bedroom.
TV/Telephone
Provision for cable TV/telephone point in Living room & Master bed room
Plumbing and Sanitation
Sanitary Fittings & Ware
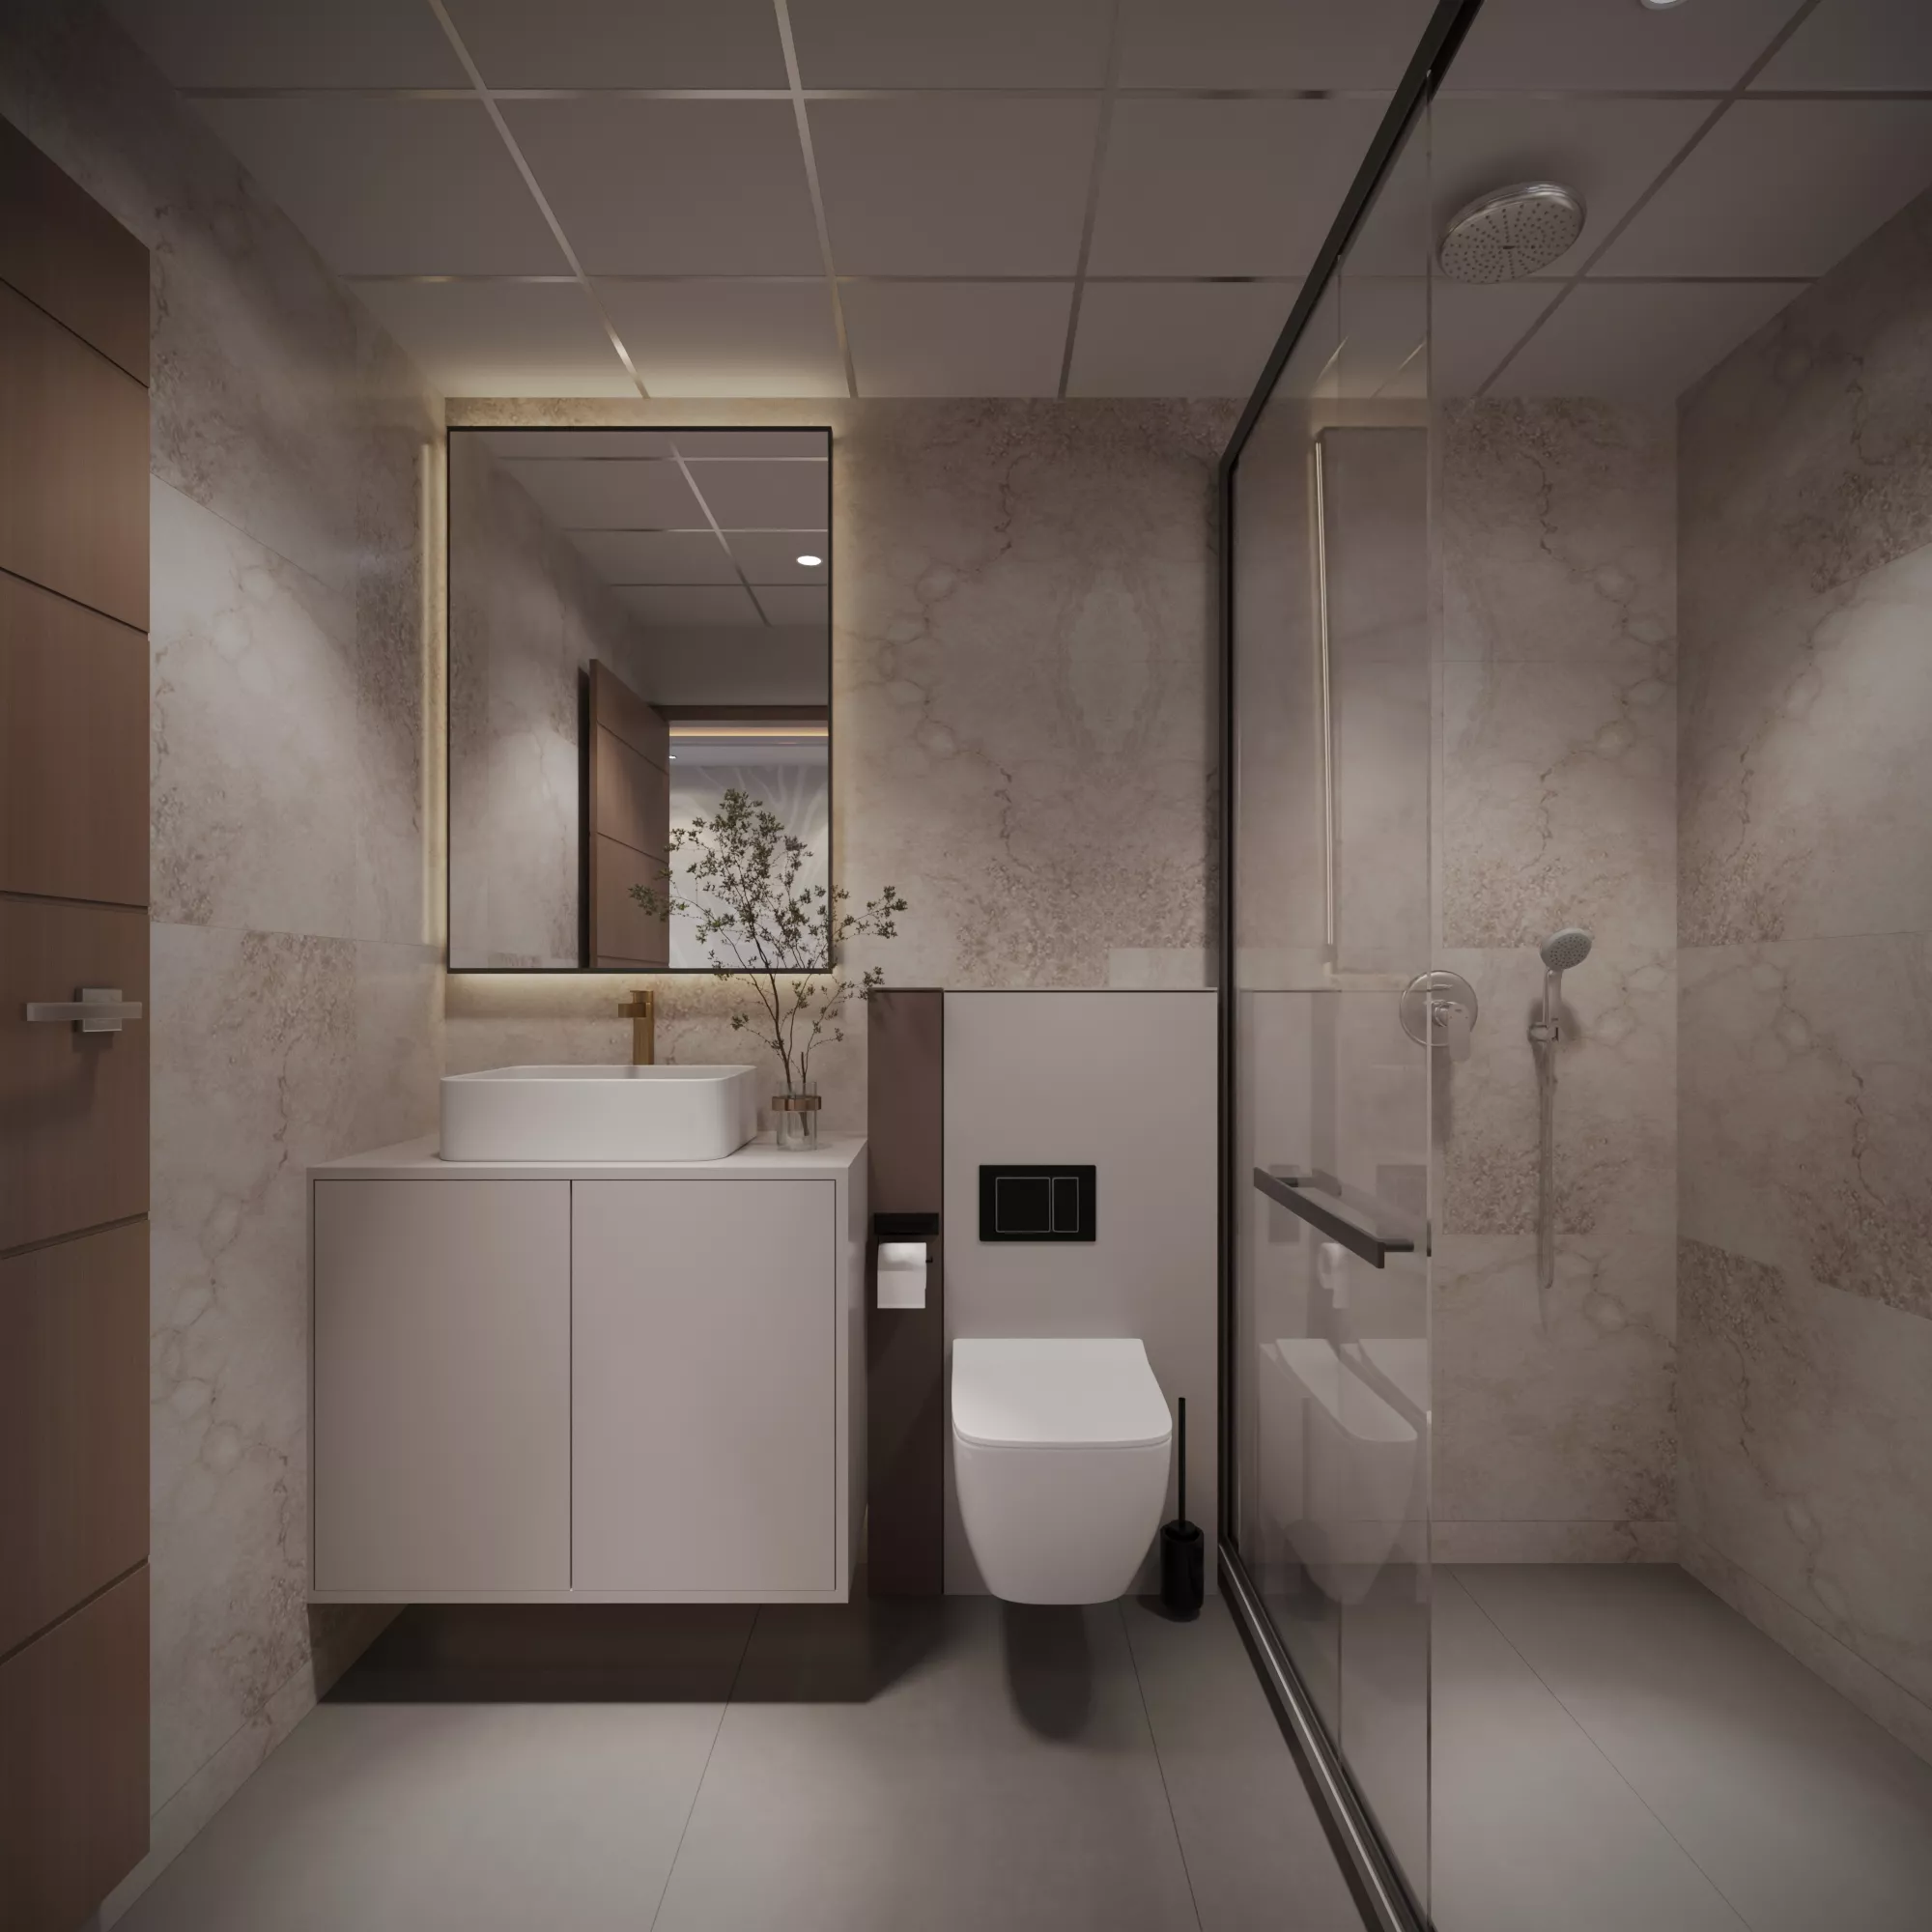
Premium quality CP fittings. Premium quality sanitary ware including European water closet and wash basin
Hot and Cold water
Provision for Geyser points in Kitchen and all toilets.
Other Features
Water Supply
Treated ground water supply through sump and overhead tank with water meter provision. Provision for KWA Water supply in kitchen
Cooking Gas
Provision for centralised LPG connection with meter
Car Park
Right to use one car parking slot with EV charging provision for each flat
Fire Fighting
Fire fighting arrangements as per Kerala Fire & Rescue Department norms

Sewage Treatment Plant
As per PCB norms
Solar Power
Off/ On grid solar system as per KMBR norms.
Location
address
Location Advantages
Government Medical College
9 km
Devamatha CMI Public School Thrissur
2.5 km
Thrissur Zoo & Museum
3.5 km
Daya General Hospital Thrissur
900 m
Vivekodayam Boys Higher Secondary School
3.2 km
Sports Field
2.7 km
Thrissur District Hospital
4 km
MAR THOMA GIRLS HSS THRISSUR
4.3 km
Selex Mall
4.5 km
Westfort Hospital Thrissur
4.5 km
Government Law College, Thrissur
5.5 km
Hi Lite
9 km
Ashwini Hospital Thrissur
2.3 km
Gov. Engineering College Thrissur
1 km
Sree Viyyur Shiva Temple
650 m
Thrissur Railway Station
4.9 km
Punkunnam Sree Shiva Temple
3.2 km
Sree Vadakkunnathan Temple
3.1 km
Punkunnam Railway Station
2.5 km
Our Lady of Dolours Shrine Basilica
5 km
Chembukkavu Sree Karthyayani Temple
4 km
Mulankunnathukavu Railway Station
5.5 km
Sree Manalarkavu Devi Temple
600 m
Nithya Sahaya Matha Church
300 m
KSRTC Thrissur Bus Stand
4.5 km
Project Approved By